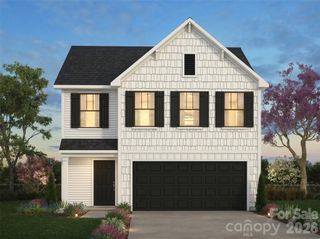
TBD Jubilee Way 103p, Pageland, SC 29728
- 4 beds |
- 3 baths |
- 2,742 sqft
 Single-Family Home
  Built in 2026
  6,534sqft lot
 2 car garage
  $117/sqft
  Listed 20 days ago
Property Description
Discover Eagles Crest, offering spacious homesites in a convenient Pageland location with easy access to Monroe, Lancaster, and Charlotte. Introducing The Cora | Spaces Collection | Proposed Semi-Custom Construction Every home tells a story—and with Spaces, yours begins sooner. The Cora, a spacious and versatile floorplan in the Spaces by True Homes collection offering approximately 2,700 square feet, 4 Bedrooms, and 2.5 Bathrooms designed to support modern living with open gathering spaces and flexible rooms that adapt to changing needs. The First Floor welcomes you with a spacious Foyer, flexible Flex Room, expansive Great Room, open Dining Area, well-appointed Kitchen, convenient Powder Room, and 2-Car Garage. The open-concept layout creates seamless flow between living spaces, making everyday living and entertaining effortless. Upstairs, enjoy a private Primary Suite, three secondary Bedrooms, shared Bathroom, centrally located Laundry Area, and a generous Loft that provides additional space for relaxation, work, or recreation. As part of the Spaces Collection, The Cora offers a simplified building experience with designer-curated selections made upfront, creating lower pricing, a faster move-in timeline, and a more streamlined process. Choose from four curated design packages featuring coordinated cabinetry, countertops, flooring, finishes, lighting, and exterior selections assembled by our design team. Selections are finalized at contract, while select structural options—including a Study, Sunroom, 3-Car Garage, and dual-bowl vanity in the Primary Bath—allow you to personalize your home with confidence.
- Listing Status:
- Active
- Data Last Updated:
- August 11, 2026 at 12:18AM
- Listing Office:
- TLS Realty LLC : 704-908-6287
- MLS ID:
- 4406179

- Style: Other
- Other Structures: Front Porch
- Parking: DrivewayGarage Door OpenerGarage Faces Front
- Roofing: Composition
- General: Site BuiltSlab
- Road/Access: ConcretePaved
- HOA Amenities: 250.0Semi-Annually
- Originating MLS: carolina
- County: Chesterfield
- Zoning: R032000000250
- Water: City
- Sewer: Public Sewer
- Source: carolina
This listing courtesy of TLS Realty LLC
Monthly Payment
- Principal & Interest $
- Property Taxes $
- Home Insurance $
- VA Funding Fee $