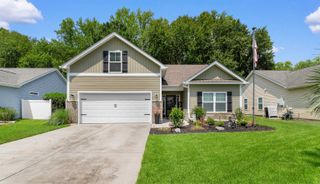
16 Costa Ct., Pawleys Island, SC 29585
- 3 beds |
- 2 baths |
- 1,486 sqft
 Single-Family Home
  Built in 2022
  6,098sqft lot
 2 car garage
  $309/sqft
  Listed 1 month ago
Property Description
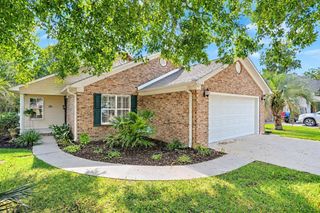
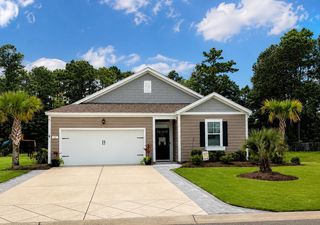
Discover comfortable single-level living in this beautifully maintained 2022 ranch home in the sought-after Pawleys Cove community. Offering nearly 1,500 square feet, this 3-bedroom, 2-bath residence features an inviting open-concept floor plan designed for both everyday living and effortless entertaining. The screened porch overlooks a level, fenced backyard, while the adjoining patio creates the perfect space for relaxing or enjoying outdoor gatherings. Situated on a corner lot, the property offers exceptional outdoor space and a peaceful, low-maintenance lifestyle. This thoughtfully upgraded home includes tubular solar lights, 6-inch gutters with Leaf Guard system, clear extra strong polycarbonate hurricane shutters, a whole-home water filtration and softener system, HVAC UV air purification, a whole-home surge protector, SMART thermostat, SMART water shut-off valve, a Generac emergency generator, garage screen, five security cameras, termite protection service with monitoring traps, decorative patio pavers, SunSetter retractable awning on the rear paver patio, Rainbird lawn irrigation system w/ remote app access, upgraded landscape borders with river rock bedding, enhanced shrubs, and professionally coated driveway, garage, and patio floors. Ideally located with quick access to the beach, nearby state parks, nature preserves, historic attractions, shopping, supermarkets, and a variety of local dining options, this home offers the perfect balance of coastal convenience and a relaxed, low-stress lifestyle. Whether you're looking for a primary residence or a coastal retreat, this exceptional property is ready to welcome you home. Schedule your private tour today.
- Listing Status:
- Active
- Date Added:
- August 3, 2026
- Data Last Updated:
- September 25, 2026 at 5:16AM
- Listing Office:
- Redfin Corporation : 844-759-7732
- MLS ID:
- 2619126

- General: FenceSprinkler/IrrigationPatio
- Style: Ranch
- Parking: AttachedGarageTwo Car GarageGarage Door OpenerParking spaces: 4
- Windows: Storm Window(s)Window Treatments
- General: MasonryVinyl Siding1Slab
- HOA Amenities: Owner Allowed Golf CartOwner Allowed MotorcyclePet RestrictionsTenant Allowed Golf CartTenant Allowed MotorcycleAssociation ManagementCommon AreasLegal/AccountingTrash58.0Monthly
- Originating MLS: CCAR_CCAR
- County: Georgetown
- Zoning: res04-0204-015-26-00
- Utilities: Cable AvailableElectricity AvailableOtherPhone AvailableSewer AvailableWater Available
- Water: Public
- Source: CCAR_CCAR
This listing courtesy of Redfin Corporation
Monthly Payment
- Principal & Interest $
- Property Taxes $
- Home Insurance $
- VA Funding Fee $

 New - 2 days ago