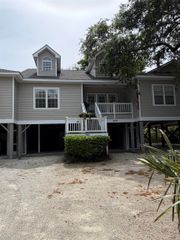
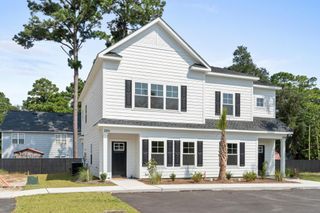
196-1 Red Rose Blvd. 196-1, Pawleys Island, SC 29585
- 2 beds |
- 2 baths |
- 1,434 sqft
 Town Home
  Built in 2005
  —— sqft lot
  2 car garage
  $275/sqft
  Listed 11 days ago
Property Description
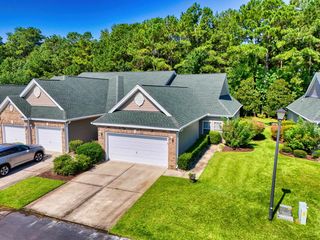
Easy living in the heart of Pawleys! Lovingly maintained Rose Run paired-ranch home boasts efficient, single-level living and central walkable location. Recently painted and refinished with all new flooring throughout, the functional floor plan offers open-concept common areas, home office/den with adjacent screened porch, two bedrooms, two full baths, laundry room, ample storage spaces, and private garage. Other recent improvements include new kitchen sink, new toilets, updated landscape, and smart thermostat in 2025; new roof/gutters and smart garage door/system in 2024; and new HVAC in 2018. The value-packed HOA dues covers high-speed internet, water/sewer, trash collection, yard care, exterior insurance, exterior home maintenance, and common area upkeep. Plus, the recently renovated community pool, which occupies a peaceful lakeside pocket within Rose Run only steps away. Convenient to grocery stores and medical facilities as well as to the beach, golf courses, shops, and dining. This home offers a great opportunity for a low-maintenance primary or second home.
- Listing Status:
- Active
- Date Added:
- July 30, 2026
- Data Last Updated:
- August 11, 2026 at 3:19AM
- Listing Office:
- Litchfield Real Estate : 843-237-4241
- Contact:
- Office: 843-237-4241
- MLS ID:
- 2618903

- General: Porch
- Pool: CommunityOutdoor Pool
- Parking: Two Car GaragePrivate
- General: Vinyl SidingOneSlab
- HOA Amenities: Pet RestrictionsCommon AreasInsuranceInternetLegal/AccountingMaintenance GroundsPool(s)SewerTrashWater469.0Monthly
- Originating MLS: CCAR_CCAR
- County: Georgetown
- Zoning: RES04-0158-001-02-01
- Source: CCAR_CCAR
This listing courtesy of Litchfield Real Estate
Monthly Payment
- Principal & Interest $
- Property Taxes $
- Home Insurance $
- VA Funding Fee $