226 Oatland Lake Dr., Pawleys Island, SC 29585
- 5 beds |
- 6 baths |
- 4,681 sqft
 Single-Family Home
 Built in 2003
 0.62acre lot
 2 car garage
 $304/sqft
 Listed 1 month ago
Property Description
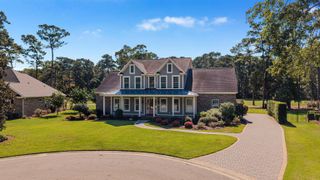
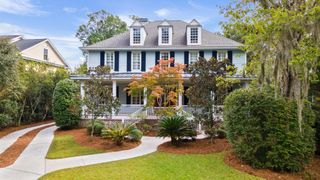
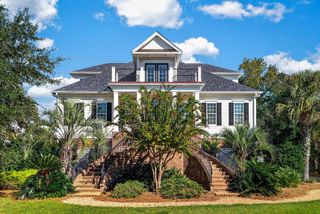
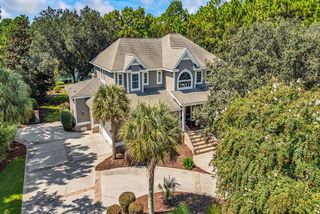
226 Oatland Lake Drive, a stately manor-inspired residence in Pawleys Island's Willbrook Plantation, overlooking the #3 green. A circular drive with ample parking leads to a grand portico framed by scrolled columns and matching circular steps. Inside, a two-story foyer opens to the formal dining room. The dining room connects to the kitchen through a butler's pantry with a wet bar and wine fridge, a layout made for hosting. Also off the foyer, a parlor with a wood-burning fireplace offers a quiet retreat. Brazilian cherry hardwood floors run throughout, and rarely seen craftsmanship can be found throughout in the detailed millwork, graceful arches, transoms, trim, and baseboards. The great room features custom built-ins and a gas fireplace, with views across the patio to the golf course. The chef's kitchen includes a Wolf 6-burner range, an oversized island, a walk-in pantry, a planning desk, and a sunny eat-in area. The main-level primary suite offers his-and-hers closets/baths. Also on the main level are a private office with an adjacent bath, a mud room with a locker bench that conveys, a powder room, and a utility room. Upstairs are four guest bedrooms: two with en-suite baths and two sharing a Jack & Jill bath. The bonus room over the garage is ready for a theater, media room, or rec room. Outside, the fenced yard, patio, and pergola with TV create a true outdoor living room. Additional features include a whole-house vacuum, surround sound, plantation shutters, whole-house water filtration, a buried propane tank, generous closets throughout, and a 2-car garage with workshop and storage space. Minutes to the beaches, dining, and shopping of Pawleys Island and Murrells Inlet. Schedule your private showing today.
- Listing Status:
- Active
- Date Added:
- October 8, 2026
- Data Last Updated:
- November 10, 2026 at 7:18AM
- Listing Office:
- RE/MAX Executive : 843-616-1300
- MLS ID:
- 2624707

- General: BalconyDeckFenceIrrigation SprinklersPorchPatio
- Style: Traditional
- Pool: CommunityOutdoor Pool
- Parking: AttachedGarageTwo Car GarageParking spaces: 4
- Windows: Window Treatments
- General: BrickBrick VeneerTwoCrawlspace
- HOA Amenities: Beach RightsClubhouseGatedOwner Allowed Golf CartPrivate MembershipSecurityTennis Court(s)Association ManagementCommon AreasPool(s)Recreation FacilitiesSecurity346.0Monthly
- Originating MLS: CCAR_CCAR
- County: Georgetown
- Zoning: res04-0195D-017-00-00
- Utilities: Electricity AvailableSewer AvailableWater Available
- Water: Public
- Source: CCAR_CCAR
This listing courtesy of RE/MAX Executive
Monthly Payment
- Principal & Interest $
- Property Taxes $
- Home Insurance $
- VA Funding Fee $