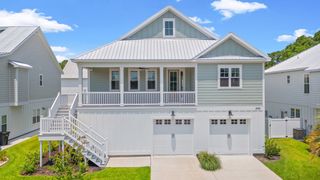
2279 Waverly Rd., Pawleys Island, SC 29585
- 3 beds |
- 2 baths |
- 2,520 sqft
 Single-Family Home
  Built in 1979
  1.04acre lot
 2 car garage
  $355/sqft
  Listed 1 month ago
Property Description
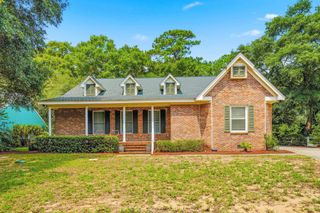
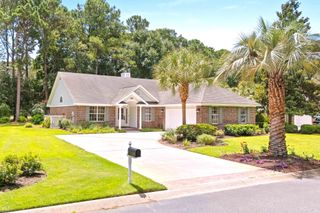
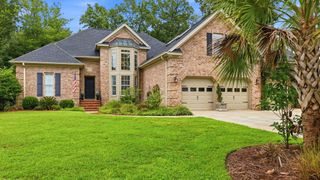
Uncommon opportunity in River Oaks Estates, off Waverly Road, noted for its tranquil rural setting and proximity to the beautiful Waccamaw River. In addition to the prized location, this charming home offers a deep one-acre lot with mature landscape and boasts single-level living with many recent improvements. The unique wraparound floor plan, with gorgeous hardwood floors throughout, features a central decked outdoor living space with peaceful woodland backdrop. The common areas on one wing of the home include a sunken den with fireplace, dining area with wet bar, and glass-enclosed back porch. The open concept kitchen with cooking island is centrally positioned. Occupying the opposite wing is a sprawling primary bedroom suite plus two more bedrooms with a shared bath. Additional interior spaces include the laundry room, utility room, and attached two-car garage. No HOA. NEW within last 2 years: roof completely replaced, entire HVAC system replaced, ceilings refinished, and primary bathroom fully renovated (including radiant floor heating). Move-in ready to begin enjoying a Lowcountry lifestyle within the heart of Pawleys Island! Convenient to schools, medical facilities, award winning golf courses, unique shops and restaurants, marinas, boat launches, and beaches. Myrtle Beach is 30 minutes north, and historic Charleston is an easy day trip to the south.
- Listing Status:
- Active
- Date Added:
- July 10, 2026
- Data Last Updated:
- August 10, 2026 at 11:18PM
- Listing Office:
- Litchfield Real Estate : 843-237-4241
- Contact:
- Office: 843-237-4241
- MLS ID:
- 2617330

- General: Deck
- Style: Ranch
- Parking: AttachedTwo Car GarageGarageParking spaces: 4
- Windows: Window Treatments
- General: Wood Frame1Crawlspace
- HOA Amenities: 0.0Monthly
- Originating MLS: CCAR_CCAR
- County: Georgetown
- Zoning: RES04-0187A-007-00-00
- Utilities: Cable AvailableElectricity AvailablePhone AvailableSeptic AvailableWater Available
- Water: Public
- Sewer: Septic Tank
- Source: CCAR_CCAR
This listing courtesy of Litchfield Real Estate
Monthly Payment
- Principal & Interest $
- Property Taxes $
- Home Insurance $
- VA Funding Fee $

 New - 1 day ago