292 Portrush Loop, Pawleys Island, SC 29585
- 5 beds |
- 6 baths |
- 5,442 sqft
 Single-Family Home
 Built in 2006
 0.55acre lot
 3 car garage
 $368/sqft
 Listed 22 days ago
Property Description
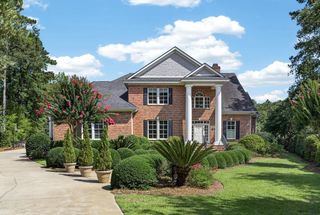
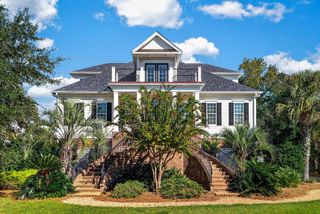
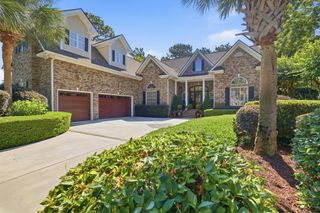
The Heritage Plantation marina is directly in view. The Waccamaw River — part of the Intracoastal Waterway here in Pawleys Island — stretches into the distance. When the sun begins to set over the river, you'll understand why the owners chose this spot. At 292 Portrush Loop, the views are remarkable, the architecture makes an impression, and the way the home lives might be the nicest surprise of all. This custom traditional brick estate offers approximately 5,442 heated square feet across three levels, with five bedrooms, 5.5 baths and an elevator to every floor. The entire brick exterior was limewashed in 2025, softening its dramatic arched entrance and steeply pitched gables. Inside, curves repeat in round-arched windows, graceful passageways and distinctive eyebrow-arched, solid-core raised-panel doors. Oak floors extend through most of the main living level. The second floor is where everyone comes together. The two-story living room flows through arched openings to the formal dining room and on to the kitchen, all along the river-facing side of the house. Distinct rooms connect beautifully for effortless entertaining. A double-sided gas fireplace warms the living and dining rooms; brick hearths and a reclaimed wood mantel sourced from a Charleston-area plantation dating to the 1800s were added in 2025. One arched window frames a beautiful live oak, while the dining room's window frames the marina. And then there's the kitchen, where everyone ends up anyway! The substantial island has room for a crowd, inviting friends to linger or family to gather while holiday meals come together. Natural cherry cabinetry, quartz counters, Viking gas cooktop, two GE Profile ovens (one with convection and air fryer), KitchenAid warming drawer and Bosch dishwasher equip the kitchen for serious cooking. A five-sided breakfast nook makes everyday meals feel cozy. French doors from the kitchen and living room open to a spacious covered balcony for dining, lounging and impromptu sunset happy hours. Two offices, each with a full bath and built-ins added in 2025, complete this level. Upstairs, the third-floor primary suite offers a quieter world of its own: a fireplace, sitting area, spacious bath, walk-through closet, kitchenette and laundry. French doors lead directly to a private covered balcony overlooking the marina and river, perfect for a quiet morning coffee. The ground-floor entry level offers flexible guest and extended-family quarters with tile floors, a family room, bedrooms, sitting and flex spaces, two full baths, a half bath and laundry. French doors lead to a covered patio and landscaped backyard. Ideal for extended visits or multigenerational living. A Generac whole-house generator, climate-controlled two-car garage with epoxy flooring and separate one-car garage for a golf cart, fishing gear or other equipment add practical convenience. Heritage Plantation offers an HOA-owned deep-water marina on the Waccamaw River, a staffed gate, clubhouse, fitness center, pool, tennis and pickleball; the Heritage Club golf course is within the community, with optional membership. The grand entrance may make the first impression, but it's the everyday moments that make this house feel like home: family around the kitchen island, friends lingering over dinner, a quiet morning on the balcony, and everyone finding their way outside as the sun sets over the Waccamaw River.
- Listing Status:
- Active
- Date Added:
- October 19, 2026
- Data Last Updated:
- November 10, 2026 at 12:20PM
- Listing Office:
- CB Sea Coast Advantage PI : 843-237-9824
- Contact:
- Office: 843-237-9824
- MLS ID:
- 2625579

- General: BalconyDeckIrrigation SprinklersPorchPatio
- Style: Traditional
- Pool: CommunityOutdoor Pool
- Parking: AttachedGarageThree Car GarageParking spaces: 4
- Windows: Window Treatments
- General: BrickThree Or MoreSlab
- HOA Amenities: Boat DockBoat RampClubhouseGatedOwner Allowed Golf CartOwner Allowed MotorcycleOtherPet RestrictionsSecurityTennis Court(s)Association ManagementCommon AreasInternetLegal/AccountingPool(s)Recreation FacilitiesSecurity320.0Monthly
- Originating MLS: CCAR_CCAR
- County: Georgetown
- Zoning: RES04-0196B-095-00-00
- View: Marsh ViewRiverView
- Utilities: Cable AvailableElectricity AvailablePhone AvailableSewer AvailableUnderground UtilitiesWater AvailableGenerator
- Water: Public
- Source: CCAR_CCAR
This listing courtesy of CB Sea Coast Advantage PI
Monthly Payment
- Principal & Interest $
- Property Taxes $
- Home Insurance $
- VA Funding Fee $