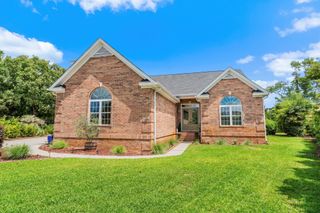
44 Aberdeen Way, Pawleys Island, SC 29585
- 3 beds |
- 4 baths |
- 2,844 sqft
 Single-Family Home
  Built in 1995
  0.55acre lot
 2 car garage
  $343/sqft
  Listed 1 month ago
Property Description
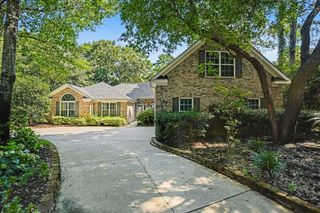
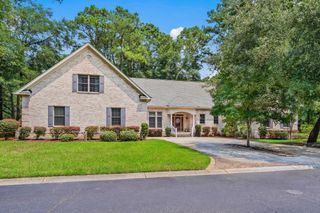
YOU FOUND THE ONE!!! Magnificent 3-bedroom, 3.5 bath brick home in the prestigious gated community of Heritage Plantation! Situated on a .55-acre cul-de-sac lot, this gorgeous home features beautiful golf course views of the 16th green, spacious living area with fireplace, a large primary bedroom with walk-in closet, a gourmet kitchen with stainless steel appliances, granite countertops, an abundant amount of cabinet and counter space, pantry, formal dining room, vaulted ceilings, plantation shutters, new roof (2025), Carolina room, completely gated backyard with a spectacular inground pool & lanai, 2 car garage, washer/dryer, ceiling fans throughout, an ATMOX whole-house fresh air exchange/dehumidification system, and one of the home's standout features is the fully paid-off solar panel system, providing significant energy savings and added value for years to come! Offered fully furnished for a truly move-in-ready experience, if desired. Heritage Planation amenities are amazing and include an Olympic sized swimming pool, pickleball and tennis courts, fitness center, 24-hour security and a beautifully maintained marina on the Intracoastal Waterway. The marina features a full-time dockmaster, boat and kayak storage, RV parking, and dry dock facilities, making it effortless to enjoy boating and fishing right from your own community. Close to all that Pawleys Island has to offer including great shopping, dining, championship golf, hospitals, schools and the beach!
- Listing Status:
- Active
- Date Added:
- July 7, 2026
- Data Last Updated:
- August 10, 2026 at 9:17PM
- Listing Office:
- Realty ONE Group Dockside : 843-492-4030
- MLS ID:
- 2617052

- General: DeckFencePoolPatio
- Style: Ranch
- Pool: CommunityIn GroundOutdoor PoolPrivate
- Parking: AttachedGarageTwo Car GarageGarage Door OpenerParking spaces: 4
- Windows: Skylight(s)Window Treatments
- General: Brick1Crawlspace
- HOA Amenities: Boat DockBoat RampClubhouseGatedOwner Allowed Golf CartPet RestrictionsSecurityTennis Court(s)Association ManagementCommon AreasLegal/AccountingPool(s)Recreation FacilitiesSecurity344.0Monthly
- Originating MLS: CCAR_CCAR
- County: Georgetown
- Zoning: res04-0196A-010-00-00
- View: Golf CourseView
- Utilities: Cable AvailableElectricity AvailableSewer AvailableUnderground UtilitiesWater Available
- Water: Public
- Source: CCAR_CCAR
This listing courtesy of Realty ONE Group Dockside
Monthly Payment
- Principal & Interest $
- Property Taxes $
- Home Insurance $
- VA Funding Fee $

 New - 17 hours ago