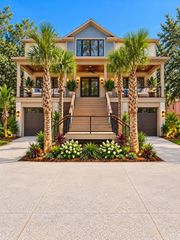
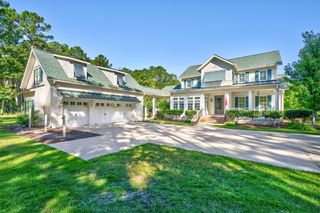
541 River Oaks Circle, Pawleys Island, SC 29585
- 4 beds |
- 5 baths |
- 4,100 sqft
 Single-Family Home
 Built in 2007
 1.02acre lot
 2 car garage
 $671/sqft
 Listed 1 month ago
Property Description
If you're searching for breathtaking views of the Intracoastal Waterway and surrounding marsh, look no further than this exceptional custom-built home in the highly desirable River Oaks community of Pawleys Island. Designed by local architectural legend David Graham and built by Bill Singleton, this distinctive residence offers four bedrooms, four full bathrooms and one-half bathrooms. The flexible lower level could easily accommodate a mother-in-law suite or guest quarters. Situated on a beautiful 1.10-acre lot shaded by magnificent moss-draped oak trees, the property features an oversized garage and multiple porches overlooking the river and marsh. Interior highlights include an elevator connecting the ground level to the second floor, two full kitchens, and gorgeous hardwood floors throughout the main level. The spacious primary suite includes private dressing area and his-and-her closets. The main level also offers a dedicated office, ideal for working from home. On the third level, a versatile bonus room provides the perfect space for children, a home gym, recreation, or simply relaxing while enjoying the spectacular river views. Located in the heart of Pawleys island, River Oaks offers convenient access to restaurants, schools, shopping, and area attractions. Custom homes with this combination of craftsmanship, privacy, and extraordinary views rarely come to market. Don't miss the opportunity to experience this remarkable property.
- Listing Status:
- Active
- Date Added:
- September 24, 2026
- Data Last Updated:
- November 10, 2026 at 1:18PM
- Listing Office:
- The Litchfield Company Real Estate : 843-237-4000
- Contact:
- Cell: 843-450-3507
- MLS ID:
- 2623638

- General: BalconyDeckDockIrrigation SprinklersPorchPatio
- Parking: AttachedTwo Car GarageBoatGarageGarage Door OpenerParking spaces: 6
- Windows: Window Treatments
- General: HardiPlank TypeThree Or MoreRaised
- HOA Amenities: Owner Allowed Golf CartOwner Allowed MotorcycleInternetPest Control0.0Monthly
- Originating MLS: CCAR_CCAR
- County: Georgetown
- Zoning: Res04-0187A-038-00-00
- Utilities: Septic AvailableWater Available
- Water: Public
- Sewer: Septic Tank
- Source: CCAR_CCAR
This listing courtesy of The Litchfield Company Real Estate
Monthly Payment
- Principal & Interest $
- Property Taxes $
- Home Insurance $
- VA Funding Fee $