12 Guy Street, Pelzer, SC 29669
- 3 beds |
- 1 bath |
- 1,260 sqft
 Single-Family Home
  Built in ——
  0.38acre lot
 —— car garage
  $163/sqft
  Listed 13 days ago
Property Description
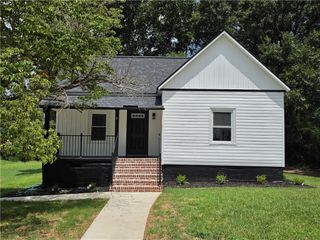
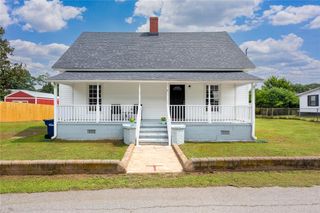
***OPEN HOUSE SAT 9/26 11am-1pm*** Charming, updated, and completely move-in ready, this three-bedroom home is the kind of property that immediately feels welcoming. Perfect for first-time homebuyers or those wanting to downsize, it truly needs nothing more than furniture and a family. Inside, you’ll find fresh paint, new flooring, updated cabinetry, appliances, a remodeled bathroom, added closet space, new interior and exterior doors, and a cozy fireplace insert. Outside, the spacious, fully fenced yard offers plenty of room to enjoy, while two covered porches create the perfect setting for morning coffee, evening conversations, or weekend entertaining. With NO HOA, you have the ability to store all of your toys here on the property - boats, trailers, ATVs; there's room for it all. A detached workshop/garage provides essential storage and workspace, and a rear wheelchair ramp adds additional accessibility. With its combination of charm, renovations, outdoor living space, and practical features, this home offers much more than you might expect at this price point. Located in the highly desirable area of Anderson District One Schools, including the award winning West Pelzer Elementary School, it is in close proximity to several major highways including I-85, Hwy 29, Hwy 25 and Hwy 8. Budget friendly, renovated homes with this much indoor and outdoor space are increasingly hard to find - schedule your showing today! *Please note this home has been virtually staged. The furnishings and decor shown are for illustrative purposes only.
- Listing Status:
- Active
- Date Added:
- September 12, 2026
- Data Last Updated:
- September 25, 2026 at 6:19AM
- Listing Office:
- Keller Williams DRIVE : (864) 520-5649
- Listing Agent:
- April Blackston : (864) 314-4600
- MLS ID:
- 20306038

- General: DeckFenceHandicap AccessiblePorchStorm Windows/Doors
- Style: CraftsmanTraditional
- Parking: DetachedGarageDrivewayOther
- Roofing: ArchitecturalShingle
- Windows: BlindsTilt-In WindowsVinyl
- General: BlockConcreteStuccoWood Siding1Crawlspace
- Originating MLS: UPMLS_UPMLS
- County: Anderson
- Zoning: 244-09-07-000
- Fencing: Yard Fenced
- Sewer: Public Sewer
- Source: UPMLS_UPMLS
This listing courtesy of April Blackston , Keller Williams DRIVE
Monthly Payment
- Principal & Interest $
- Property Taxes $
- Home Insurance $
- VA Funding Fee $

 New - 2 days ago