12 Stephanie Drive, Pelzer, SC 29669
- 2 beds |
- 1 bath |
- 925 sqft
 Single-Family Home
  Built in ——
  0.25acre lot
 —— car garage
  $216/sqft
  Listed 1 month ago
Property Description
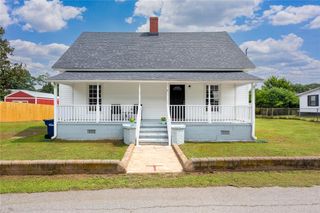
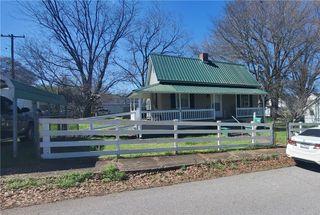
Beautifully remodeled home for sale in Pelzer, SC, offering move-in-ready living with easy access to Greenville, Anderson, and Interstate 85. Inside, large windows bring in plenty of natural light, giving the home a bright and welcoming feel. The brand-new kitchen features new cabinets, granite countertops and appliances, while new flooring throughout, a new roof, and fresh interior and exterior paint complete the extensive updates. The bathroom has also been fully remodeled and features a tiled tub surround for a clean, updated look. Outside, a covered carport adds everyday convenience, while the large yard offers plenty of room to enjoy. The location combines small-town convenience with easy access to the Upstate. Greenville and Anderson are both approximately 20 minutes away, and Interstate 85 is just 10 minutes from home. Anderson County District 1 schools serve the area, with West Pelzer Elementary within walking distance. Shopping and groceries are approximately one mile away, and two local coffee favorites are close by-Cryptid Coffee is about a mile away, while Maple House Coffee & Bakery is just three miles from home.
- Listing Status:
- Active
- Date Added:
- August 13, 2026
- Data Last Updated:
- September 25, 2026 at 6:19AM
- Listing Office:
- Coldwell Banker Caine/Williams : (864) 250-2850
- Listing Agent:
- Alicia Redding : (904) 861-5906
- MLS ID:
- 20305002

- Style: Ranch
- Parking: Attached CarportDrivewayOther
- Roofing: ArchitecturalShingle
- General: BrickVinyl Siding1Crawlspace
- Originating MLS: UPMLS_UPMLS
- County: Anderson
- Zoning: 243-08-03-007-000
- Utilities: Electricity AvailableSewer AvailableWater Available
- Water: Public
- Sewer: Public Sewer
- Source: UPMLS_UPMLS
This listing courtesy of Alicia Redding , Coldwell Banker Caine/Williams
Monthly Payment
- Principal & Interest $
- Property Taxes $
- Home Insurance $
- VA Funding Fee $