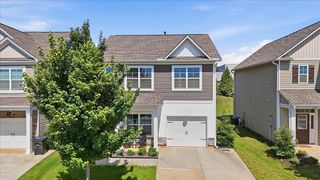
1014 E Queen Street, Pendleton, SC 29670
- 3 beds |
- 2 baths |
- 2,000 sqft
 Single-Family Home
  Built in 1991
  1acre lot
 2 car garage
  $163/sqft
  Listed 18 days ago
Property Description
Welcome to a well-loved 3 bedroom, 2 bath home near Pendleton Elementary, set on a level, wooded full 1-acre lot—perfect for play, gardening,and peaceful porch sits. Thoughtful updates meet classic comfort, creating a home that’s easy to live in and easy to love. Inside, a bright, newlyrenovated 2021 kitchen shines with stainless appliances, quartz countertops, and a center island. Enjoy casual mornings in the sunny breakfastroom with barstools and a bay window, then host holidays in the formal dining room. Multiple living spaces make everyday life flexible: a formalliving room up front and a large kitchen that opens up to a cozy den that has a gas-log fireplace and built-in bookcases for movie nights or gamedays. A large sunroom offers the ideal work-from-home office, studio, playroom, or fitness space—whatever your lifestyle needs. Threecomfortable bedrooms are just down the hallway and provide restful retreats, with 2.5 well-appointed baths to keep mornings smooth. Out back,entertain on the expansive deck overlooking a beautifully established, groomed yard—great for cookouts, kids at play, or a thriving garden. Anoutbuilding with electricity keeps lawn tools and hobbies organized, so you don’t sacrifice garage space, and there’s an additional storage areabeside the garage for even more room. Move-in made simple: the refrigerator, washer, and dryer all convey. There’s also optional furniture tosweeten the deal—loft bed, kitchen island, barstools, three TVs, and even a trampoline if you’d like it to stay. Highlights: 3 bedrooms, 2.5 bathson a level, wooded 1-acre lot Renovated 2021 kitchen with stainless appliances and granite Breakfast room with bay window, formal dining andliving rooms Cozy den with gas-log fireplace and built-ins Spacious sunroom perfect for office or flex space Large back deck overlooking anestablished yard Electric-powered outbuilding plus extra storage by the garage Fridge, washer, and dryer convey; select furnishings can remainConvenient to Pendleton Elementary and local amenities Lovingly maintained with smart improvements over the years, this home blendseveryday convenience with room to breathe—inside and out. Come see why 1014 E Queen St is the one you’ve been waiting for. Previousbuyer backed out due to CL100 but all work is now finished. See attached reports!
- Listing Status:
- Active
- Data Last Updated:
- September 25, 2026 at 7:20AM
- Listing Office:
- EXP Realty LLC : 888-440-2798
- Listing Agent:
- Wendy Cohen : 803-448-6570
- MLS ID:
- 341471

- General: Windows - Tilt
- Style: Ranch
- Parking: Attached2 Car AttachedDriveway
- Roofing: Architectural
- General: Vinyl SidingOneCrawl Space
- HOA Amenities: None
- Originating MLS: spartanburg
- School District: 8 (Outside Sptbg Co)
- County: Anderson
- Driveway: Paved
- Zoning: 062-00-07-038-000
- Water: Public
- Sewer: Public Sewer
- Source: spartanburg
This listing courtesy of Wendy Cohen , EXP Realty LLC
Monthly Payment
- Principal & Interest $
- Property Taxes $
- Home Insurance $
- VA Funding Fee $