104 Spyglass Lane, Pendleton, SC 29670
- 4 beds |
- 3 baths |
- 2,510 sqft
 Single-Family Home
  Built in 2021
  10,019sqft lot
 2 car garage
  $179/sqft
  Listed 6 days ago
Property Description
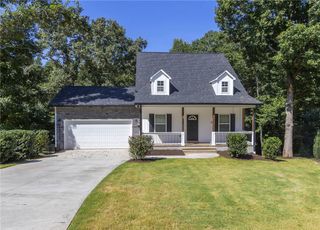
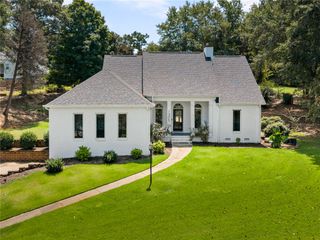
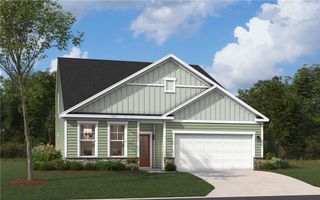
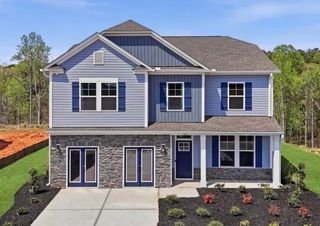
Single-Level Living Backing to Boscobel Golf Course - 104 Spyglass Lane is a five-year-old, single-story home offering 4 bedrooms, 3 full baths, and a lot backing up to Boscobel Golf Course for added privacy. The functional, open-concept floor plan features a spacious living room centered around a fireplace with a mantel that opens directly into the kitchen. Granite countertops, breakfast bar seating, and ample cabinetry make the kitchen both practical and easy for everyday entertaining. The primary suite includes a private bath with a double-sink granite vanity, generous storage, and a deep corner soaking tub. Three additional bedrooms and two full baths provide flexibility for family, guests, or a dedicated home office. Exterior features include an attached two-car garage, stone-accented front facade, and a covered front porch. Out back, enjoy a fully fenced backyard featuring a screened-in patio along with a separate covered gazebo equipped with a ceiling fan and sun shade, with mature trees and the golf course behind the property ensuring lasting privacy with no immediate rear neighbors. Just a minute from the new Pendleton High School and minutes to Clemson. Its proximity to Hwy 76 keeps Clemson University, dining, and daily errands convenient.
- Listing Status:
- Active
- Date Added:
- September 16, 2026
- Data Last Updated:
- September 22, 2026 at 1:20PM
- Listing Office:
- Carolina Foothills Real Estate : (864) 654-4345
- Listing Agent:
- Marjorie Yaksich : (864) 873-7017
- MLS ID:
- 20305974

- General: FenceSprinkler/IrrigationPorchPatioGazebo
- Style: Traditional
- Other Structures: Gazebo
- Parking: AttachedGarage
- Roofing: ArchitecturalShingle
- Windows: Insulated WindowsTilt-In Windows
- General: StoneVinyl Siding1Slab
- HOA Amenities: Street Lights350.0Annually
- Originating MLS: UPMLS_UPMLS
- County: Anderson
- Zoning: 041-09-01-003
- Fencing: Yard Fenced
- Utilities: Cable AvailableElectricity AvailableNatural Gas AvailableSewer AvailableWater AvailableUnderground Utilities
- Water: Public
- Sewer: Public Sewer
- Source: UPMLS_UPMLS
This listing courtesy of Marjorie Yaksich , Carolina Foothills Real Estate
Monthly Payment
- Principal & Interest $
- Property Taxes $
- Home Insurance $
- VA Funding Fee $