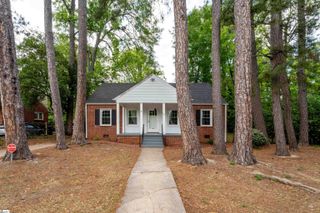
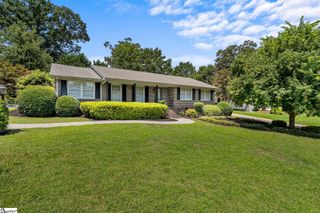
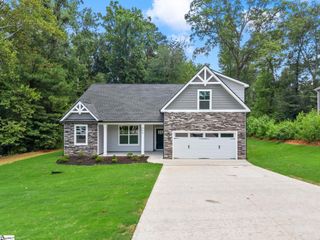
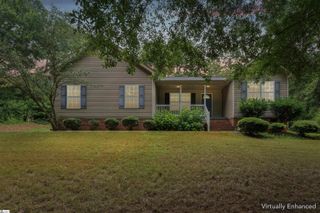
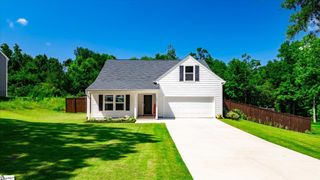
106 Gretta Trail, Pendleton, SC 29670
- 3 beds |
- 2 baths |
- 1,902 sqft
 Single-Family Home
  Built in 2023
  0.35acre lot
 2 car garage
  $189/sqft
  Listed 25 days ago
Property Description
Welcome home to this like-new residence (less than 3 years old) nestled in a phenomenal one-street neighborhood with a single entrance, offering both privacy and a true sense of community. Ideally located with convenience in mind, you'll enjoy easy access to I-85, top-rated schools, and all the shopping, dining, and entertainment Anderson has to offer. Inside, you'll be impressed by the soaring 10-foot ceilings and spacious open-concept floor plan designed for comfortable everyday living and effortless entertaining. The inviting living room features a cozy gas fireplace, while the impressive chef's kitchen boasts a massive center island, elegant quartz countertops, abundant cabinetry, and stainless-steel appliances including the refrigerator. The home is also equipped with a gas range and an energy-efficient gas tankless water heater. Step outside to enjoy the covered rear patio, overlooking a fenced backyard that's perfect for children, pets, or entertaining. Beyond the fenced area, the property continues into the wooded area behind the home, providing even more space and a peaceful natural backdrop. Quality craftsmanship is evident throughout with attractive brick and fiber cement siding and stylish interior finishes that enhance both curb appeal and durability. Combining modern features, thoughtful design, and an unbeatable location, this exceptional home is truly move-in ready and one you won't want to miss!
- Listing Status:
- Pending
- Data Last Updated:
- August 10, 2026 at 6:45PM
- Listing Office:
- Travis Realty : 864-357-4778
- Listing Agent:
- Joel Travis :
- MLS ID:
- 1597798
- General: Ceiling SmoothWalk-In Closet(s)Countertops – Quartz
- Appliances: DishwasherRefrigeratorFree-Standing Electric RangeMicrowaveGas Water HeaterTankless Water Heater
- Laundry: Sink1st FloorWalk-inElectric Dryer HookupWasher HookupLaundry Room
- Basement: None
- Flooring: CarpetCeramic TileLuxury Vinyl
- A/C: Central AirElectric
- Heating: Forced AirNatural Gas
- Fireplace: Gas LogFireplaceFireplaces: 1
- Style: RanchTraditionalCraftsman
- Other Structures: Front PorchPatio
- Parking: AttachedConcreteParking spaces: 2
- Roofing: Architectural
- General: ConcreteBrick VeneerOneSlab
- HOA Amenities: Street Lights650.0Annually
- Golf: Common Areas
- Originating MLS: Greater Greenville MLS
- County: Anderson
- Zoning: 0932301004000
- Fencing: Fenced
- Water: Public
- Sewer: Public Sewer
- Source: Greater Greenville MLS
This listing courtesy of Joel Travis , Travis Realty
Monthly Payment
- Principal & Interest $
- Property Taxes $
- Home Insurance $
- VA Funding Fee $