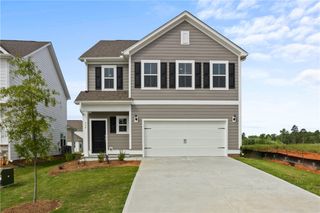
206 Village Way, Pendleton, SC 29670
- 3 beds |
- 3 baths |
- 2,091 sqft
 Single-Family Home
  Built in 2004
  —— sqft lot
  2 car garage
  $172/sqft
  Listed 4 days ago
Property Description
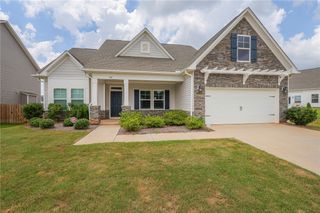
Welcome home to 206 Village Way, an absolute gem tucked quietly away in a peaceful cul-de-sac within one of Pendleton’s most desirable communities! This beautifully updated 3-bedroom, 2.5-bathroom single-family home features an ideal layout. Step inside to discover rich oak hardwood flooring that flows seamlessly throughout the home. The bright, inviting living room centers around a cozy gas-log fireplace, creating the perfect space to relax or gather with guests. Cooking and entertaining are a breeze in the kitchen, complete with timeless white cabinetry, sleek granite countertops, and modern stainless steel appliances. Enjoy the ultimate convenience of a main-level primary suite, featuring a spacious walk-in closet and a private ensuite bath equipped with dual sinks, a deep jetted tub, and a separate walk-in shower. Also on the main level, you'll find a well-appointed laundry room with built-in storage cabinetry and a dedicated laundry sink. Upstairs offers two generously sized guest bedrooms, a full hall bathroom, and a flexible bonus room—perfectly suited for a 4th bedroom, private home office, media room, or playroom. Two brand-new HVAC units installed in 2025 (both the main level and upstairs) for complete comfort and peace of mind. Outside, enjoy a private setting in the cul-de-sac and an attached 2-car garage. Community life shines here with access to a wonderful clubhouse and pool! Plus, you are just minutes from the charming local shops and dining at Historic Pendleton Square, Tri-County Tech, and Clemson University. Schedule your private showing today!
- Listing Status:
- Active
- Date Added:
- August 6, 2026
- Data Last Updated:
- August 10, 2026 at 4:20PM
- Listing Office:
- Western Upstate Keller William : (864) 225-8006
- Listing Agent:
- Kimberly McCracken : (864) 380-8642
- Contact:
- (864) 380-8642
- MLS ID:
- 20304741

- General: Sprinkler/IrrigationPorch
- Style: Traditional
- Pool: Community
- Parking: AttachedGarageDrivewayGarage Door Opener
- Roofing: ArchitecturalShingle
- Windows: BlindsInsulated WindowsTilt-In WindowsVinyl
- General: Vinyl Siding2Crawlspace
- HOA Amenities: Pool(s)Street Lights600.0Annually
- Originating MLS: UPMLS_UPMLS
- County: Anderson
- Zoning: 040-20-01-080
- Utilities: Cable AvailableUnderground Utilities
- Water: Public
- Sewer: Public Sewer
- Source: UPMLS_UPMLS
This listing courtesy of Kimberly McCracken , Western Upstate Keller William
Monthly Payment
- Principal & Interest $
- Property Taxes $
- Home Insurance $
- VA Funding Fee $

 New - 3 days ago