210 Lodge Road, Pendleton, SC 29670
- 4 beds |
- 3 baths |
- 3,085 sqft
 Single-Family Home
 Built in 1968
 5.42acre lot
 4 car garage
 $162/sqft
 Listed 17 days ago
Property Description
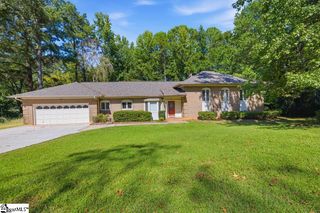
**Where the hunt ends and the good life begins!** Welcome to 210 Lodge Road, where over 5 acres of privacy, a peaceful pond, and hundreds of acres of adjoining forestland create the ultimate outdoor enthusiast's retreat. Imagine watching wildlife from your back deck, heading out for a morning hunt, or spending an afternoon working on your next project in the massive detached workshop garage. And while the setting feels like a true hunting lodge, the home itself has been completely transformed with modern finishes and extensive, high-dollar improvements. The main level offers 3 bedrooms and 2 full bathrooms, while the fully finished basement expands your living possibilities with an additional bedroom, flex room, spacious living area, full bathroom, and cozy wood-burning stove. Whether you're entertaining guests, creating a game room, or simply looking for room to spread out, there's space for it all! Outside, the impressive detached workshop garage takes this property to another level, complete with its own septic system and plumbing rough-ins for a future toilet and sink. With a pond, acreage, exceptional outdoor recreation opportunities, and a beautifully updated home, this is so much more than a place to live. **It's a lifestyle worth coming home to!** Call 864-570-5390 for a private tour!
- Listing Status:
- Pending
- Data Last Updated:
- November 9, 2026 at 11:45PM
- Listing Office:
- Keller Williams DRIVE : 864-900-2963
- Listing Agent:
- Jennifer Hudson :
- MLS ID:
- 1607501
- General: Ceiling Fan(s)Ceiling SmoothGranite Counters
- Appliances: CooktopDishwasherMicrowaveFree-Standing Electric RangeTankless Water Heater
- Laundry: 1st FloorWalk-inElectric Dryer HookupWasher HookupLaundry Room
- Basement: FinishedInterior EntryOther
- Flooring: Ceramic TileLuxury Vinyl
- A/C: Central AirElectric
- Heating: ElectricNatural GasWood
- Fireplace: Wood Burning StoveFireplaceFireplaces: 2
- Disability Feature: Attic Stairs Disappearing
- General: Barn(s)
- Style: Ranch
- Other Structures: Barn(s)Front PorchDeck
- Parking: CombinationAsphaltSide/Rear EntryWorkshop in GarageAttachedRV Access/ParkingBoatParking spaces: 4
- Roofing: Metal
- Windows: Insulated Windows
- General: Brick Veneer1+BasementBasement
- HOA Amenities: None
- Golf: None
- Originating MLS: Greater Greenville MLS
- County: Anderson
- Zoning: 0390201001000
- View: WaterView
- Water: Public
- Sewer: Septic Tank
- Source: Greater Greenville MLS
This listing courtesy of Jennifer Hudson , Keller Williams DRIVE
Monthly Payment
- Principal & Interest $
- Property Taxes $
- Home Insurance $
- VA Funding Fee $