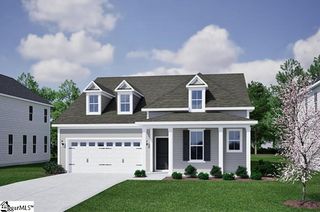
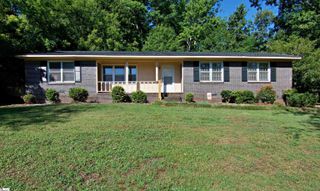
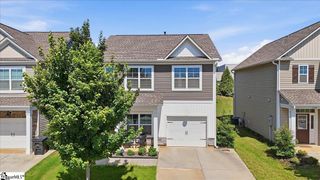
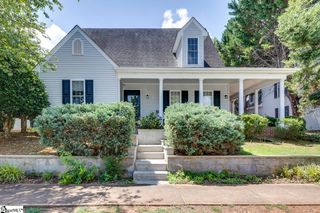
215 Press Way, Pendleton, SC 29670
- 3 beds |
- 2 baths |
- 1,603 sqft
 Single-Family Home
  Built in 2020
  9,148sqft lot
 2 car garage
  $200/sqft
  Listed 17 days ago
Property Description
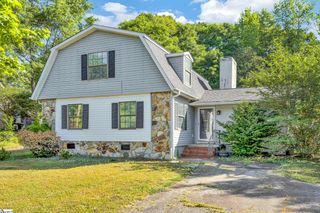
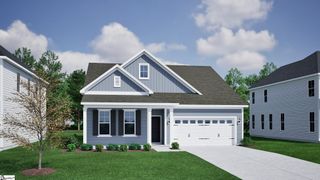
This one story home in the sought after Pendleton location of Wren Point is meticulously maintaiined. The home offers 9' ceilings, 3 bedrooms and 2 full baths along with a large open great room and eat in kitchen. Along with the eat in kitchen, the huge granite countertop overhangs, providing more seating for family or guests. The washer and dryer in the large walk in laundry room and the stainless appliances in the kitchen will convey with the home. You will absolutely love your gas tankless water heater, gas heat, gas fireplace, and the energy efficiency of the home, which includes a radiant barrier in the attic. You will also enjoy the speakers in the kitchen ceiling for music or talk radio along with the home automation system for security. The majority of the home is LVP flooring with carpet in the bedrooms. The garage is roomy for 2 cars, and the back yard is fenced for children or pets. This home has been very well maintained by one owner and the yard, which iincludes irrigation, is in fantastic shape. The front porch is perfect for rocking chairs as is the covered porch in the back.
- Listing Status:
- Active
- Data Last Updated:
- September 22, 2026 at 2:47PM
- Listing Office:
- Piccirillo Real Estate : 864-247-8960
- Listing Agent:
- Anne Piccirillo :
- MLS ID:
- 1603046
- General: Under Ground Irrigation
- Style: Ranch
- Other Structures: Front PorchRear Porch
- Parking: AttachedConcreteParking spaces: 2
- Roofing: Architectural
- Windows: Window TreatmentsTilt Out WindowsVinyl/Aluminum Trim
- General: StoneVinyl SidingOneSlab
- HOA Amenities: Common Area Ins.Street LightsRestrictive Covenants300.0Annually
- Golf: Street LightsSidewalks
- Originating MLS: Greater Greenville MLS
- County: Anderson
- Topography: Level
- Zoning: 0410601021000
- Fencing: Fenced
- Utilities: Underground UtilitiesCable Available
- Water: Public
- Sewer: Public Sewer
- Source: Greater Greenville MLS
This listing courtesy of Anne Piccirillo , Piccirillo Real Estate
Monthly Payment
- Principal & Interest $
- Property Taxes $
- Home Insurance $
- VA Funding Fee $