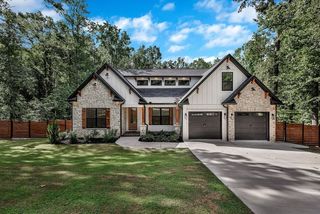
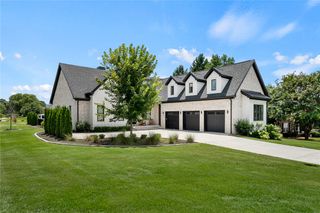
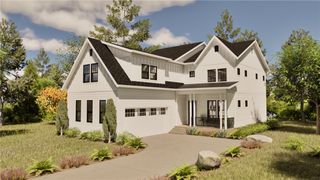
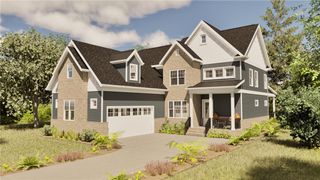
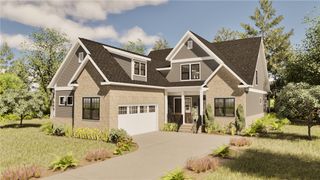
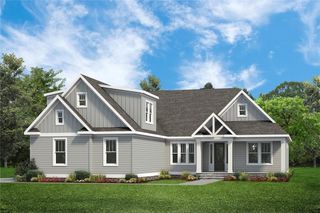
98 Jolly Wingo Road, Pendleton, SC 29670
- 4 beds |
- 4 baths |
- 2,720 sqft
 Single-Family Home
  Built in 2026
  1.36acre lot
 2 car garage
  $294/sqft
  Listed 2 months ago
Property Description
Welcome to 98 Jolly Wingo Rd, a beautiful new construction home situated on 1.36 acres in the highly sought-after Pendleton school district. Scheduled for completion by the end of September 2026, this thoughtfully designed home offers 3 bedrooms, 2.5 bathrooms, a dedicated office, and a spacious bonus room, providing flexibility for work, play, or additional living space. The open-concept living area is designed for both everyday living and entertaining, featuring a stunning fireplace with custom open shelving as the focal point. The kitchen flows seamlessly into the main living space, while the large covered back porch offers the perfect place to relax and enjoy the peaceful surroundings. The private primary suite includes a luxurious en-suite bath with dual vanities, a freestanding soaking tub, a tiled walk-in shower, and two walk-in closets for exceptional storage. Conveniently located just off the attached two-car garage, the laundry room and mudroom create a functional everyday entry with plenty of space to stay organized. Enjoy the privacy of over an acre while remaining just minutes from Pendleton, Anderson, Clemson, shopping, dining, and I-85. Listing agent has an ownership interest in the property.
- Listing Status:
- Active
- Date Added:
- July 16, 2026
- Data Last Updated:
- September 25, 2026 at 12:21AM
- Listing Office:
- EXP Realty LLC : (888) 440-2798
- Listing Agent:
- Jaren Sustar : (843) 864-3682
- MLS ID:
- 20303562

- General: Paved DrivewayPorch
- Style: Farmhouse
- Parking: AttachedGarageDrivewayGarage Door Opener
- Roofing: ArchitecturalShingle
- General: Cement Siding2Crawlspace
- Originating MLS: UPMLS_UPMLS
- County: Anderson
- Zoning: 910008020
- Utilities: Cable Available
- Sewer: Septic Tank
- Source: UPMLS_UPMLS
This listing courtesy of Jaren Sustar , EXP Realty LLC
Monthly Payment
- Principal & Interest $
- Property Taxes $
- Home Insurance $
- VA Funding Fee $