100 Arbor Woods Lane, Piedmont, SC 29673
- 3 beds |
- 3 baths |
- 2,337 sqft
 Single-Family Home
  Built in 2018
  0.49acre lot
 2 car garage
  $214/sqft
  Listed 2 days ago
Property Description
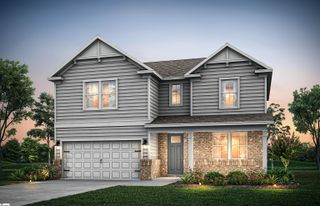
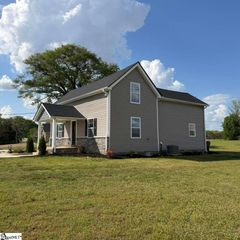
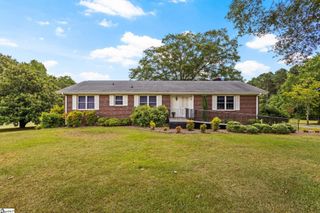
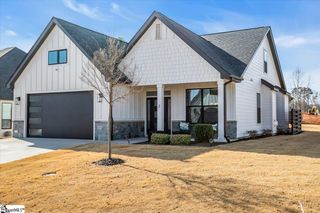
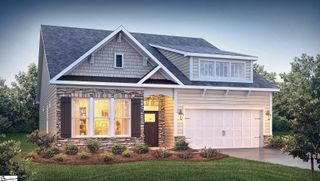
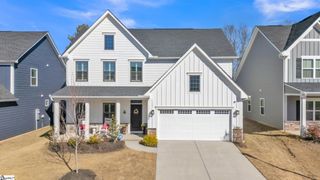
Summer has officially found its home at 100 Arbor Woods Lane. Perfectly positioned on a spacious corner lot, this beautifully designed home offers the ideal combination of everyday comfort, flexible living spaces, and the backyard oasis you've been dreaming about. From the moment you arrive, the welcoming front porch sets the tone for what's inside. Step into a bright, open foyer where thoughtful design is immediately apparent, complete with a built-in drop zone to keep busy days organized. Just off the entry, French doors reveal a dedicated home office, creating the perfect space for remote work. On the opposite side of the foyer, you'll appreciate the convenience of a tucked-away laundry room, powder room, and direct access to the two-car garage with an epoxy floor. An open-concept layout seamlessly connects the living room, dining area, and kitchen, allowing conversations to flow as easily as the floor plan itself. The kitchen is beautifully appointed with granite countertops, stainless steel appliances, abundant cabinetry, and a designated pantry, while the cozy gas log fireplace anchors the living room, making it equally inviting for entertaining guests or relaxing with family. Privately situated on the main level, the owner's suite sure to impress with it's elegant tray ceilings and backyard views, dual walk-in closets, double vanities, a soaking tub, separate walk-in shower, and a private water closet - everything you need to begin and end each day in comfort! Upstairs, the possibilities continue. A generously sized loft offers exceptional flexibility for a media room, playroom, second living area, or craft room. Two additional bedrooms, a large bonus room that can easily serve as a fourth bedroom, generous closet space, and additional attic storage ensure there's room for everyone and everything. Now for the best part - the fully fenced half-acre backyard that's designed for making memories. Spend long summer afternoons cooling off in the sparkling saltwater pool, unwind beside the soothing water feature, or host unforgettable gatherings on the expansive patio that surrounds it all. A charming pergola creates yet another outdoor living space with endless potential—screen it in, add an outdoor kitchen, or simply enjoy the shade. Recent updates, including a new pool salt cell and motor installed in June 2026, provide added peace of mind so you can focus on enjoying every sunny day. Conveniently located just 15 minutes from Downtown Greenville and only minutes from the shopping, dining, and conveniences of Powdersville and Easley, this home offers the lifestyle you've been searching for. Homes that offer this much space, flexibility, and resort-style outdoor living rarely stay available for long. Schedule your private showing today and experience firsthand why 100 Arbor Woods Lane is the home everyone will be talking about this summer.
- Listing Status:
- Active
- Data Last Updated:
- July 6, 2026 at 12:45AM
- Listing Office:
- BHHS C Dan Joyner - Midtown : 864-242-6650
- Listing Agent:
- Erin B Parker :
- MLS ID:
- 1596684
- General: Water Feature
- Style: Traditional
- Other Structures: Front PorchPatio
- Pool: In Ground
- Parking: AttachedParking PadConcreteGarage Door OpenerDrivewayParking spaces: 2
- Roofing: Architectural
- Windows: Window Treatments
- General: Vinyl SidingTwoSlab
- HOA Amenities: Street LightsBy-LawsRestrictive Covenants513.0Annually
- Golf: Street Lights
- Originating MLS: Greater Greenville MLS
- County: Greenville
- Topography: Level
- Zoning: 0594.0801016.00
- Fencing: Fenced
- Utilities: Underground UtilitiesCable Available
- Water: Public
- Sewer: Septic Tank
- Source: Greater Greenville MLS
This listing courtesy of Erin B Parker , BHHS C Dan Joyner - Midtown
Monthly Payment
- Principal & Interest $
- Property Taxes $
- Home Insurance $
- VA Funding Fee $