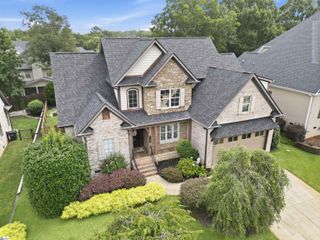
109 Fitzwilliam Place, Piedmont, SC 29673
- 3 beds |
- 3 baths |
- 2,815 sqft
 Single-Family Home
  Built in ——
  0.57acre lot
 2 car garage
  $209/sqft
  Listed 2 days ago
Property Description
Welcome to your very own private slice of paradise! Situated on over half an acre, this beautiful 3-bedroom, 3-full-bathroom home offers the perfect blend of comfort, space, and resort-style living. Step into your backyard oasis, featuring a climate-controlled saltwater in-ground pool and a climate-controlled saltwater hot tub—perfect for relaxing or entertaining throughout the year. Inside, you’ll be greeted by soaring 9-foot ceilings and an inviting open floor plan. The kitchen serves as the heart of the home, flowing seamlessly into the main living areas and providing the perfect setting for preparing meals, hosting gatherings, and spending time with family and friends. The spacious main-level primary bedroom offers privacy, convenience, and a peaceful retreat where you can relax and unwind at the end of the day. Its desirable location on the main floor also provides easy access to the kitchen, living areas, laundry room, and backyard oasis. The walk-in laundry room offers plenty of functionality and additional convenience. Upstairs, you’ll find a spacious loft and a versatile bonus room with endless possibilities—create a home office, theater, game room, fitness area, or additional guest space. The neighborhood also offers a catch-and-release fishing pond for residents to enjoy. This exceptional home is a must-see. Schedule your private tour today!
- Listing Status:
- Active
- Data Last Updated:
- August 10, 2026 at 6:45PM
- Listing Office:
- Keller Williams DRIVE : 864-900-2963
- Listing Agent:
- Avery Glover :
- MLS ID:
- 1600235
- General: Private
- Style: Craftsman
- Other Structures: Front PorchDeck
- Pool: In Ground
- Parking: AttachedConcreteGarage Door OpenerKey Pad EntryDrivewayParking spaces: 2
- Roofing: Composition
- Windows: Tilt Out WindowsVinyl/Aluminum TrimInsulated Windows
- General: Brick VeneerVinyl SidingTwoCrawl Space
- HOA Amenities: Street LightsBy-Laws425.0Annually
- Golf: Street LightsSidewalksNeighborhood Lake/Pond
- Originating MLS: Greater Greenville MLS
- County: Greenville
- Zoning: 0594.1101024.00
- Fencing: Fenced
- Utilities: Underground UtilitiesCable Available
- Water: Public
- Sewer: Septic Tank
- Source: Greater Greenville MLS
This listing courtesy of Avery Glover , Keller Williams DRIVE
Monthly Payment
- Principal & Interest $
- Property Taxes $
- Home Insurance $
- VA Funding Fee $

 New - 2 days ago