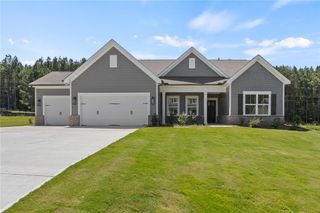
109 Wrenfield Court, Piedmont, SC 29673
- 3 beds |
- 3 baths |
- 2,148 sqft
 Single-Family Home
 Built in 1987
 0.59acre lot
 2 car garage
 $198/sqft
 Listed 12 days ago
Property Description
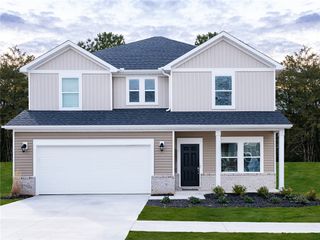
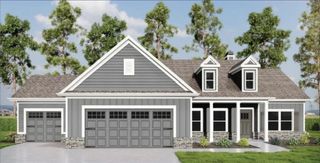
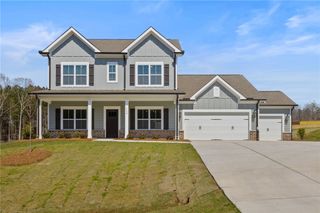
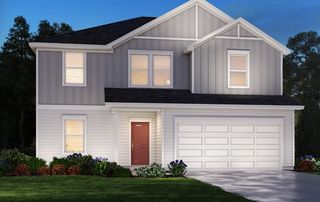
Charming 3 Bedroom, 3 Bath Home in a Beautiful Established Neighborhood! Welcome home to this meticulously maintained 3-bedroom, 3-bath beauty situated on over half an acre in a wonderful established neighborhood, conveniently located near award-winning schools, shopping, medical facilities, and restaurants. The inviting rocking-chair front porch sets the tone for this charming home! Inside, you'll love the open floor plan, gleaming hardwood floors throughout the main level, and beautifully updated kitchen featuring quartz countertops, stainless steel appliances, and a walk-in pantry. The spacious primary suite is conveniently located on the main level and offers a walk-in closet and an updated ensuite bath with a separate shower and relaxing soaking tub. A large walk-in laundry room adds even more convenience. Upstairs, two generously sized bedrooms share a Jack-and-Jill bath, providing wonderful space and privacy. The oversized two-car garage offers excellent storage space. Step outside to enjoy the private, fenced backyard, perfect for entertaining, grilling, and relaxing with family and friends. With its beautiful setting, thoughtful updates, and exceptional care, this home is truly a must-see! Call today to schedule your private showing!
- Listing Status:
- Active
- Date Added:
- October 28, 2026
- Data Last Updated:
- November 9, 2026 at 10:24PM
- Listing Office:
- Howard Hanna Allen Tate - Easley Powdersville : (864) 752-4663
- Listing Agent:
- Jackie Crane : (864) 420-4890
- MLS ID:
- 20308802

- General: DeckPorchStorm Windows/Doors
- Style: Traditional
- Parking: AttachedGarage
- Roofing: ArchitecturalShingle
- Windows: Insulated WindowsTilt-In Windows
- General: Vinyl Siding2Crawlspace
- HOA Amenities: 250.0Annually
- Originating MLS: UPMLS_UPMLS
- County: Anderson
- Zoning: 11-01-01-020-000
- Utilities: Electricity AvailableNatural Gas AvailableSeptic AvailableWater AvailableCable AvailableUnderground Utilities
- Water: Public
- Sewer: Septic Tank
- Source: UPMLS_UPMLS
This listing courtesy of Jackie Crane , Howard Hanna Allen Tate - Easley Powdersville
Monthly Payment
- Principal & Interest $
- Property Taxes $
- Home Insurance $
- VA Funding Fee $