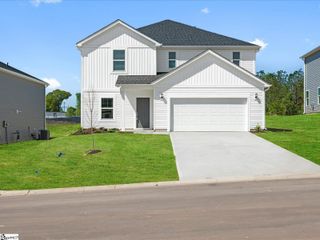
116 Juniper Valley Circle, Piedmont, SC 29673
- 5 beds |
- 3 baths |
- 2,500 sqft
 Single-Family Home
 Built in 2026
 6,534sqft lot
 2 car garage
 $134/sqft
 Listed 10 days ago
Property Description
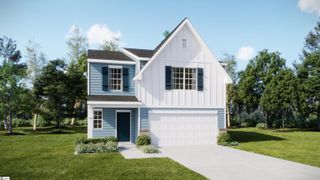
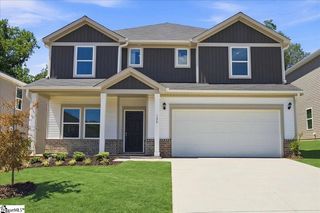
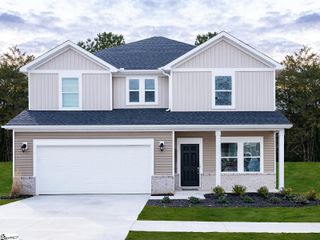
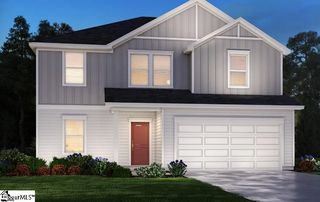
New construction Hemingway floor plan in Evergreen Hills in Piedmont, SC. This approximately 2,500-square-foot home offers 5-bedroom flexibility, 3 full bathrooms, and a spacious two-story layout. The first floor features 9-foot ceilings, a flex room that can serve as a home office, study, or fifth bedroom, and a full bathroom. The open kitchen includes granite countertops, a kitchen bar with additional seating, a corner butler’s pantry, a deep single-bowl sink, a pull-down spray faucet, and pendant lighting. Upstairs, four bedrooms and a large loft provide additional living space for relaxing, working, or entertaining. Smart home features add convenience to everyday living. USDA 100% financing may be available for eligible buyers. Contact us to learn more or schedule a tour.
- Listing Status:
- Active
- Data Last Updated:
- November 9, 2026 at 11:45PM
- Listing Office:
- DFH Realty Georgia, LLC : 864-756-9844
- Listing Agent:
- Brianna Walton :
- MLS ID:
- 1608171
- Style: TraditionalCraftsman
- Other Structures: Front PorchRear PorchPatio
- Parking: AttachedConcreteDrivewayParking spaces: 2
- Roofing: Architectural
- Windows: Window TreatmentsTilt Out WindowsVinyl/Aluminum TrimInsulated Windows
- General: Hardboard SidingVinyl SidingBrick VeneerTwoSlab
- HOA Amenities: ElectricityOther/See RemarksBy-Laws500.0Annually
- Golf: PlaygroundSidewalks
- Originating MLS: Greater Greenville MLS
- County: Greenville
- Topography: Level
- Zoning: 0610160101000
- Utilities: Sewer AvailableWater AvailableCable Available
- Source: Greater Greenville MLS
This listing courtesy of Brianna Walton , DFH Realty Georgia, LLC
Monthly Payment
- Principal & Interest $
- Property Taxes $
- Home Insurance $
- VA Funding Fee $

 New - 8 hours ago