1413 Wexley Drive, Piedmont, SC 29673
- 4 beds |
- 3 baths |
- 2,800 sqft
 Single-Family Home
  Built in 2026
  10,019sqft lot
 2 car garage
  $135/sqft
  Listed 12 days ago
Property Description
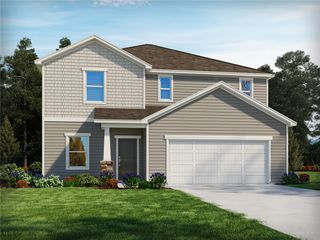
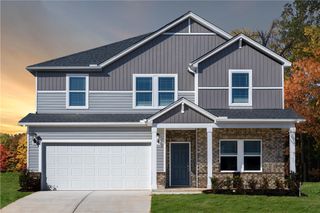
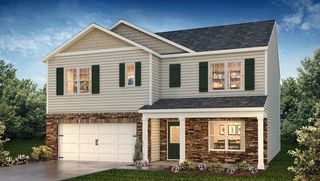
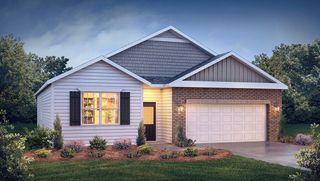
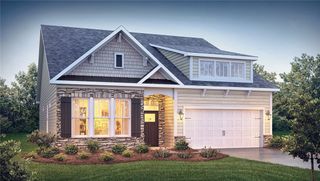
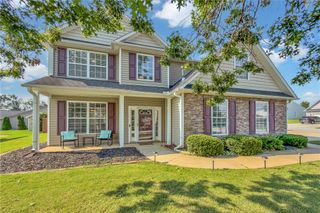
Check out 1413 Wexley Drive, a beautiful new home in our Woodglen community. This spacious two-story home features four bedrooms, two and a half bathrooms, and a two-car garage, featuring the perfect space. Upon entering, you’ll be greeted by a foyer that first leads to a home office and then to a formal dining room, making it ideal for both work and entertaining. The foyer flows into the heart of the home, where the open-concept design connects the spacious family room, complete with a cozy fireplace, to the gourmet kitchen. The kitchen is equipped with stainless steel appliances, a center island, ample cabinets, and a large breakfast room, perfect for casual dining and everyday meals. Upstairs, the primary suite Features a private retreat with a large walk-in closet and an en suite bathroom. The three additional bedrooms also include walk-in closets and are designed for comfort and privacy. A versatile loft area adds even more flexibility to the home, featuring the potential for a media room, playroom, or home gym. Pictures are representative. With its thoughtful design, spacious layout, and modern features, this home is the perfect place to call home. Pictures are representative.
- Listing Status:
- Active
- Date Added:
- September 10, 2026
- Data Last Updated:
- September 22, 2026 at 3:22PM
- Listing Office:
- D.R. Horton : 864-757-9930
- Listing Agent:
- Trina Montalbano : 864-713-0753
- MLS ID:
- 20306043

- General: PorchPatio
- Style: CraftsmanTraditional
- Pool: Community
- Parking: AttachedGarageDrivewayGarage Door Opener
- Roofing: ArchitecturalShingle
- Windows: Insulated WindowsTilt-In WindowsVinyl
- General: Stone VeneerVinyl Siding2Slab
- HOA Amenities: Common AreasPool(s)Recreation FacilitiesStreet Lights575.0Annually
- Originating MLS: UPMLS_UPMLS
- County: Anderson
- Zoning: 240-00-01-555
- Utilities: Natural Gas AvailableSewer AvailableWater AvailableCable AvailableUnderground Utilities
- Water: Public
- Sewer: Public Sewer
- Source: UPMLS_UPMLS
This listing courtesy of Trina Montalbano , D.R. Horton
Monthly Payment
- Principal & Interest $
- Property Taxes $
- Home Insurance $
- VA Funding Fee $