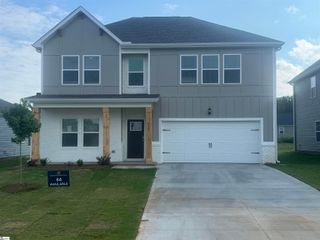
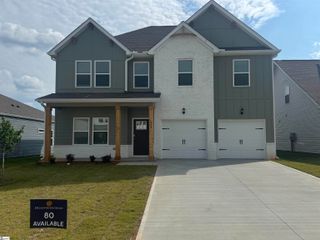
143 Ives Way, Piedmont, SC 29673
- 4 beds |
- 3 baths |
- 2,730 sqft
 Single-Family Home
  Built in ——
  8,712sqft lot
 2 car garage
  $147/sqft
  Listed 6 days ago
Property Description
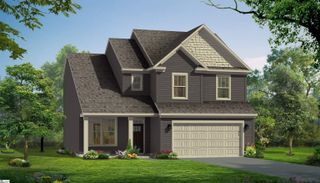
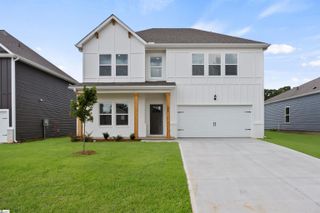
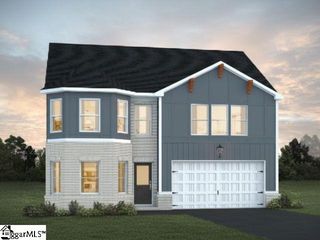
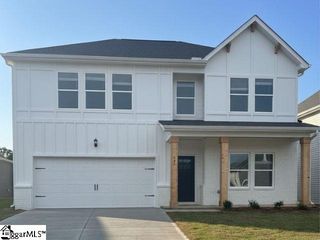
Welcome to Woodglen! The only single-family community in Piedmont, SC with resort style amenities within 1 mile of I-85. The Middleton showcases timeless Craftsman-style architecture with abundant windows that fill the home with natural light. A dramatic two-story foyer welcomes you inside to an elegant dining room featuring coffered ceilings and convenient access to a butler’s pantry for added storage and functionality. The open-concept kitchen and living area is designed for both everyday living and entertaining, highlighted by light brown cabinetry, quartz countertops, a tiled backsplash, a spacious center island with sink and seating, and upgraded stainless steel gas appliances. The living room offers tall windows, trey ceilings, and a cozy gas fireplace, creating a warm and inviting atmosphere. The breakfast area opens to a covered rear porch overlooking the expansive backyard, providing the perfect space for outdoor relaxation. The main-level primary suite features trey ceilings, a large walk-in closet, dual vanities, and a luxurious Roman-style tiled shower with dual showerheads, built-in seating, and a frameless glass enclosure. Upstairs, an oak staircase leads to three additional bedrooms, a full bath with double sinks, and a spacious flex room ideal for a game room, media space, or home office. Smart home technology, energy-efficient construction, and a dedicated local warranty team ensure lasting convenience and comfort. Woodglen is conveniently located a mile away from I-85 offering quick access to Easley, Greenville, Anderson and the rest of the upstate. Our community features ranch style and 2-story designs with open concept layouts and spacious first or second level primary suites, Community amenities include a pool, cabana, pickleball courts, and a playground. Embrace outdoor living with nearby parks, hiking, and fishing, all while enjoying a private, serene setting paired with convenient access to everything you need. Woodglen is the perfect place to call home! This home will be complete this Fall so come by today or call 864-664-6805 and make Woodgeln your new home. See Sales Agent for additional pricing information.
- Listing Status:
- Active
- Data Last Updated:
- July 6, 2026 at 1:46AM
- Listing Office:
- DRB Group South Carolina, LLC : 864-729-4168
- Listing Agent:
- Chelsea Cathcart :
- MLS ID:
- 1596260
- General: Under Ground Irrigation
- Style: Craftsman
- Other Structures: Front PorchRear Porch
- Parking: AttachedPavedGarage Door OpenerParking spaces: 2
- Roofing: Architectural
- Windows: Tilt Out Windows
- General: Vinyl SidingTwoSlab
- HOA Amenities: PoolStreet Lights550.0Annually
- Golf: Common AreasStreet LightsPlaygroundPoolTennis Court(s)
- Originating MLS: Greater Greenville MLS
- County: Anderson
- Topography: Level
- Zoning: 2401001183
- Utilities: Cable Available
- Water: Public
- Sewer: Public Sewer
- Source: Greater Greenville MLS
This listing courtesy of Chelsea Cathcart , DRB Group South Carolina, LLC
Monthly Payment
- Principal & Interest $
- Property Taxes $
- Home Insurance $
- VA Funding Fee $