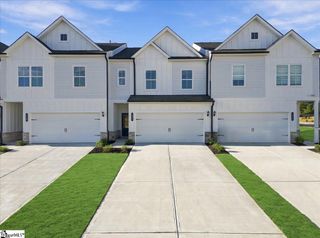
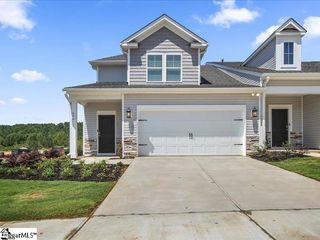
148 Rushing Creek Lane, Piedmont, SC 29673
- 3 beds |
- 3 baths |
- 2,050 sqft
 Town Home
 Built in ——
 1,742sqft lot
 1 car garage
 $130/sqft
 Listed 19 days ago
Property Description
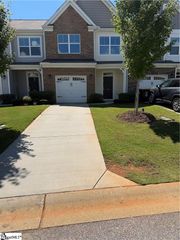
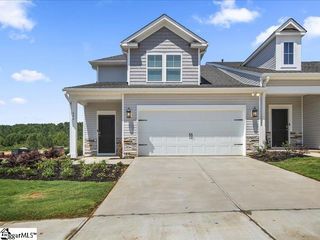
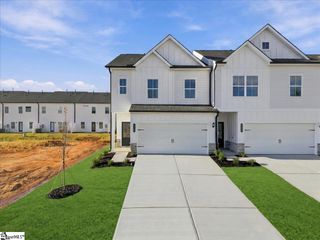
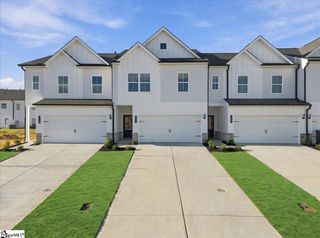
MOVE-IN READY and designed for easy Upstate living! Welcome to 148 Rushing Creek Lane, a spacious END-UNIT townhome inthe GATED Raven Hills community offering approximately 2,050 square feet, 3 bedrooms, 2.5 baths, and an attached garage. Theopen-concept main level features hardwood flooring, 9-foot ceilings, a spacious great room, and a well-appointed kitchen withgranite countertops and a walk-in pantry. Upstairs, the generous primary suite offers a tray ceiling, walk-in closet, dual vanities,garden tub, and separate shower, while two additional bedrooms, spacious loft and an upstairs laundry room provide flexibility andconvenience. Step outside to enjoy one of the largest patios in the community, offering exceptional outdoor space for relaxing,grilling, or entertaining. Even better, yard maintenance is included, giving you more time to enjoy everything the Upstate has tooffer! Conveniently located with quick access to I-85, this home offers an easy commute to Greenville, Anderson, Powdersville,the USC School of Medicine Greenville, and Prisma Health Greenville Memorial Hospital. With its convenient proximity to majormedical and healthcare destinations, this home is well-suited for medical students and healthcare professionals looking for low-maintenance living close to work, shopping, dining, and recreation. Don't miss this opportunity to enjoy space, convenience,outdoor living, and a low-maintenance lifestyle in a gated community!
- Listing Status:
- Active
- Data Last Updated:
- November 10, 2026 at 6:48AM
- Listing Office:
- Nest Realty : 864-202-4663
- Listing Agent:
- Jaimie Gowers :
- MLS ID:
- 1607368
- Style: Traditional
- Other Structures: Patio
- Parking: AttachedConcreteParking spaces: 1
- Roofing: Architectural
- Windows: Tilt Out WindowsVinyl/Aluminum TrimInsulated Windows
- General: StoneVinyl SidingTwoSlab
- HOA Amenities: Common Area Ins.Maintenance StructureInsuranceMaintenance GroundsStreet LightsTrash165.0Monthly
- Golf: GatedStreet LightsLawn MaintenanceLandscape Maintenance
- Originating MLS: Greater Greenville MLS
- County: Anderson
- Topography: Level
- Zoning: 2370903017000
- Water: Public
- Sewer: Public Sewer
- Source: Greater Greenville MLS
This listing courtesy of Jaimie Gowers , Nest Realty
Monthly Payment
- Principal & Interest $
- Property Taxes $
- Home Insurance $
- VA Funding Fee $