$343,442
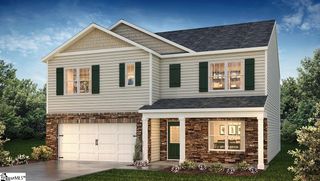
204 Juniper Valley Circle, Piedmont, SC 29673
- 5 beds |
- 3 baths |
- 2,500 sqft
 Single-Family Home
  Built in 2026
  6,534sqft lot
 2 car garage
  $137/sqft
  Listed 15 days ago
Property Description
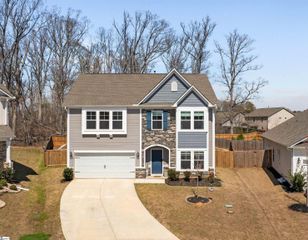
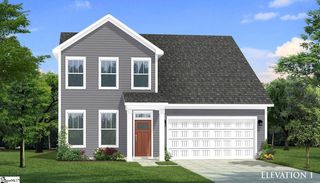
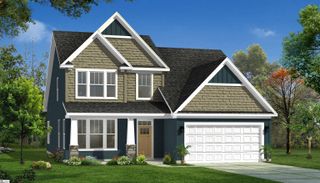
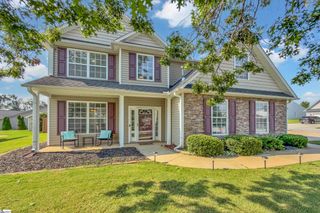
A grand plan indeed. The Hemingway boosts 2500 sf of seamless living space! The downstairs has a flex room that can be used as an office/study or 5th bedroom. There is a full bathroom downstairs as well. The kitchen is extremely open and airy with a kitchen bar for additional sitting and granite counter space. The corner butlers pantry serves a wonderful space and fits in perfectly with the flow of the kitchen. There is a deep single sink bowl with pull down sprayer faucet . Pendent lights around out this very impressive kitchen layout. Upstairs offers 4 bedrooms and an incredible Large loft. . 9'first floor ceilings , smart home features, USDA 100% FINANICING AVALIABLE
- Listing Status:
- Active
- Data Last Updated:
- August 10, 2026 at 6:45PM
- Listing Office:
- DFH Realty Georgia, LLC : 864-756-9844
- Listing Agent:
- Marie Zoltun :
- MLS ID:
- 1598847
- Style: TraditionalCraftsman
- Other Structures: Front PorchRear PorchPatio
- Parking: AttachedConcreteDrivewayParking spaces: 2
- Roofing: Architectural
- Windows: Window TreatmentsTilt Out WindowsVinyl/Aluminum TrimInsulated Windows
- General: Hardboard SidingVinyl SidingBrick VeneerTwoSlab
- HOA Amenities: ElectricityOther/See RemarksBy-Laws500.0Annually
- Golf: PlaygroundSidewalks
- Originating MLS: Greater Greenville MLS
- County: Greenville
- Topography: Level
- Zoning: 0610160101000
- Utilities: Sewer AvailableWater AvailableCable Available
- Source: Greater Greenville MLS
This listing courtesy of Marie Zoltun , DFH Realty Georgia, LLC
Monthly Payment
$Est. Payment
- Principal & Interest $
- Property Taxes $
- Home Insurance $
- VA Funding Fee $

 New - 3 days ago