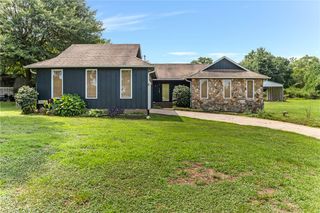
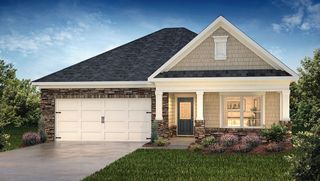
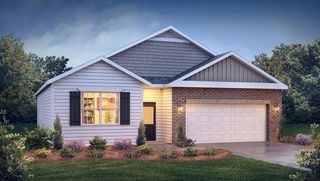
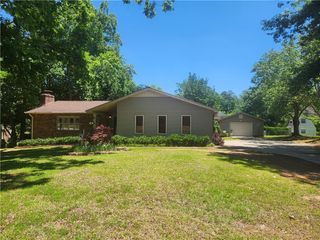
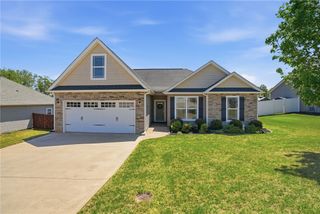
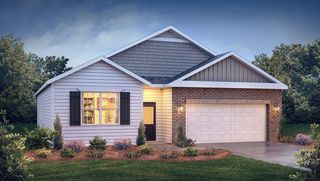
205 Southgate Circle, Piedmont, SC 29673
- 3 beds |
- 2 baths |
- 1,792 sqft
 Single-Family Home
  Built in ——
  0.72acre lot
 1 car garage
  $209/sqft
  Listed 4 days ago
Property Description
Tucked away on a quiet cul-de-sac, this beautifully maintained brick ranch offers the perfect blend of comfort, space, and privacy. Situated on nearly three-quarters of an acre with mature shade trees and no HOA, you'll have room to spread out both inside and out. Step inside to an inviting open living area featuring soaring vaulted ceilings with exposed beams, a stunning floor-to-ceiling brick wood-burning fireplace, and durable luxury vinyl plank flooring throughout much of the home. The spacious layout flows effortlessly into the bright kitchen, where you'll find white cabinetry, ample counter space, stainless steel appliances, a pantry, and an adjoining dining area that's perfect for everyday living or entertaining. The primary suite offers a walk-in closet and private bath, while two additional bedrooms provide flexibility for family, guests, or a home office. A dedicated laundry room and attached two-car garage add everyday convenience. Outside, enjoy the large fenced backyard shaded by mature hardwoods, offering plenty of room for pets, gardening, outdoor gatherings, or simply relaxing in your own private retreat. An additional outbuilding provides excellent storage for tools, lawn equipment, or hobbies. Conveniently located just minutes from Greenville,Easley, Powdersville, shopping, dining, and major highways, this home combines peaceful living with easy access to everything the Upstate has to offer. If you've been searching for a move-in ready brick ranch with character, a large lot, and no HOA, 205 Southgate Circle is one you won't want to miss.
- Listing Status:
- Active
- Date Added:
- July 2, 2026
- Data Last Updated:
- July 6, 2026 at 7:18AM
- Listing Office:
- Real Broker, LLC : (864) 916-2344
- Listing Agent:
- Rick Angell : (864) 414-5188
- MLS ID:
- 20303434

- General: PorchPatio
- Style: Ranch
- Parking: Attached Carport
- General: Brick1Crawlspace
- Originating MLS: UPMLS_UPMLS
- County: Anderson
- Zoning: 216-03-01-011-000
- Water: Public
- Sewer: Public Sewer
- Source: UPMLS_UPMLS
This listing courtesy of Rick Angell , Real Broker, LLC
Monthly Payment
- Principal & Interest $
- Property Taxes $
- Home Insurance $
- VA Funding Fee $