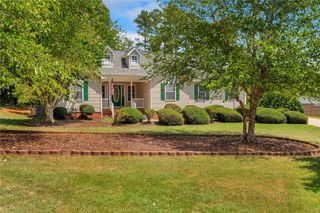
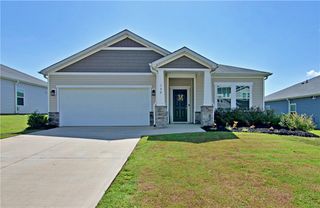
207 Vinewood Street, Piedmont, SC 29673
- 4 beds |
- 2 baths |
- 1,500 sqft
 Single-Family Home
  Built in 1978
  0.58acre lot
 1 car garage
  $197/sqft
  Listed 1 month ago
Property Description
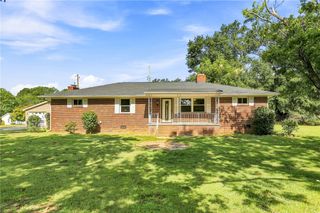
Welcome home to this beautifully updated, all-brick 4-bedroom, 2-bath home, perfectly situated on a desirable corner lot in the sought-after Wren School District. Offering convenient one-level living, this home combines comfort, style, and an exceptionally low-maintenance exterior. Major updates include new roof, vinyl, and soffit, providing peace of mind for years to come. Inside, you'll find attractive LVP flooring, granite countertops, and a functional layout with plenty of space for everyday living and entertaining. Step outside to enjoy the fenced backyard, perfect for pets, play, or relaxing outdoors. Location is another standout feature! Conveniently located just off Interstate 85, you're only minutes from Greenville and less than a mile from the new AnMed hospital, making shopping, dining, healthcare, and commuting easily accessible. With its all-brick construction, extensive updates, low-maintenance exterior, one-level floor plan, and prime location, this move-in-ready home offers an incredible combination of convenience and value. Schedule your showing today!
- Listing Status:
- Active
- Date Added:
- August 17, 2026
- Data Last Updated:
- September 22, 2026 at 8:20PM
- Listing Office:
- Southern Realtor Associates : (864) 295-0515
- Listing Agent:
- Shaun Murphy : (864) 505-5081
- MLS ID:
- 20305083

- General: Porch
- Style: Ranch
- Parking: Attached CarportDriveway
- Roofing: ArchitecturalShingle
- Windows: BlindsInsulated WindowsTilt-In WindowsVinyl
- General: Brick1Crawlspace
- Originating MLS: UPMLS_UPMLS
- County: Anderson
- Zoning: 2160101001
- Utilities: Electricity AvailableSeptic AvailableWater Available
- Water: Public
- Sewer: Septic Tank
- Source: UPMLS_UPMLS
This listing courtesy of Shaun Murphy , Southern Realtor Associates
Monthly Payment
- Principal & Interest $
- Property Taxes $
- Home Insurance $
- VA Funding Fee $