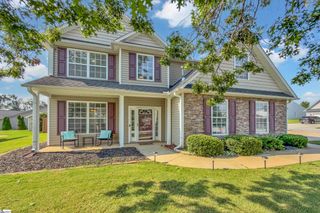
241 Burr Oak Lane, Piedmont, SC 29673
- 4 beds |
- 3 baths |
- 2,237 sqft
 Single-Family Home
  Built in 2021
  0.3acre lot
 2 car garage
  $143/sqft
  Listed 1 month ago
Property Description
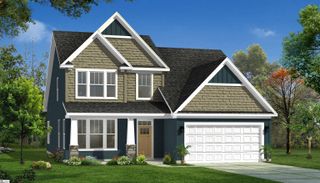
After you buy a home, do you want to enjoy your weekends or spend them working on projects? This home gives you the benefits of newer construction without starting from scratch after you move in. Instead of spending weekends (and money) finishing those “after closing” projects, like adding a fence or working on the yard, you can simply enjoy the home from day one. Use that project money for a vacation instead. Inside, the home offers more than 2,200 square feet with four bedrooms, an open floor plan, and the features that make newer homes so appealing. A yard isn’t just about the size on paper. This is one of the larger lots in the neighborhood, and the flat, fenced backyard gives you space you can actually enjoy. The screened patio is already finished too, giving you another place to relax without adding another project after closing. Located in the Wren school district with easy access to I-85, you’ll have a convenient drive to Greenville, Anderson, Easley, and Powdersville. Here’s another difference you’ll notice before you ever walk through the front door. Some new communities spend years as active construction zones. Here, you’re driving into an established neighborhood where homes are finished, yards are maintained, and neighbors are already out walking and enjoying the community. A newer home where the work is done, the neighborhood is established, and you can start enjoying it from day one.
- Listing Status:
- Active
- Data Last Updated:
- August 10, 2026 at 7:48PM
- Listing Office:
- Bracken Real Estate : 864-380-4537
- Listing Agent:
- Daniel R Bracken :
- MLS ID:
- 1597168
- Style: Traditional
- Other Structures: ScreenedPatio
- Parking: AttachedConcreteParking spaces: 2
- Roofing: Architectural
- General: Vinyl SidingTwoSlab
- HOA Amenities: Street Lights378.0Annually
- Golf: Street Lights
- Originating MLS: Greater Greenville MLS
- County: Anderson
- Topography: Level
- Zoning: 2170501021000
- Fencing: Fenced
- Utilities: Cable Available
- Water: Public
- Sewer: Public Sewer
- Source: Greater Greenville MLS
This listing courtesy of Daniel R Bracken , Bracken Real Estate
Monthly Payment
- Principal & Interest $
- Property Taxes $
- Home Insurance $
- VA Funding Fee $

 New - 1 hour ago