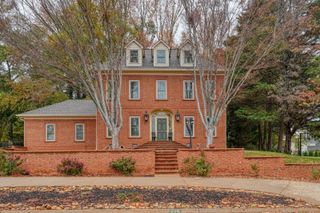
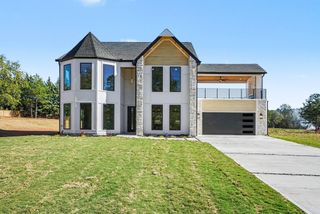
34 Great Lawn Drive, Piedmont, SC 29673
- 5 beds |
- 4 baths |
- 3,195 sqft
 Single-Family Home
 Built in 2008
 0.73acre lot
 3 car garage
 $250/sqft
 Listed 3 months ago
Property Description
Experience luxury living at its finest in this exceptional 5-bedroom, 3.5-bath home located in the prestigious gated community of Rushton in Piedmont, SC. Thoughtfully designed with elegance, comfort, and entertaining in mind, this stunning residence offers upscale finishes and timeless appeal throughout. Step inside to discover spacious living areas filled with natural light, beautiful architectural details, and two gas log fireplaces that create warm and inviting gathering spaces. The gourmet kitchen is a chef's dream, featuring granite countertops, abundant cabinetry, and ample preparation space for effortless entertaining. The primary suite provides a luxurious private retreat, while four additional bedrooms offer flexibility for family, guests, or home office space. Outdoors, enjoy resort-style living with a beautifully landscaped yard enclosed by an elegant iron fence. The outdoor living area is anchored by a stunning outdoor gas fireplace, creating the perfect setting for year-round entertaining, relaxing evenings, and unforgettable gatherings with family and friends. Located in one of the area's most sought-after gated neighborhoods, this home offers the perfect blend of luxury, privacy, and convenience, with easy access to Greenville's shopping, dining, and top attractions. Only 3 miles from Interstate 85.
- Listing Status:
- Active
- Data Last Updated:
- November 10, 2026 at 6:20AM
- Listing Office:
- Keller Williams Realty : 864-574-6000
- Listing Agent:
- John Burnette : 864-329-5155
- MLS ID:
- 339635

- General: Sprinkler System
- Style: Traditional
- Parking: Attached3 Car AttachedGarage Door OpenerDrivewayGarageKeypad EntryWorkshop in Garage
- Roofing: Architectural
- General: Brick VeneerHardboard SidingTwoCrawl Space
- HOA Amenities: Common AreasGatedStreet LightsCommon AreaStreet Lights2000.0Annually
- Originating MLS: spartanburg
- School District: 8 (Outside Sptbg Co)
- County: Anderson
- Driveway: Paved-Concrete
- Zoning: 190-10-01-009-000
- Water: Public
- Sewer: Septic Tank
- Source: spartanburg
This listing courtesy of John Burnette , Keller Williams Realty
Monthly Payment
- Principal & Interest $
- Property Taxes $
- Home Insurance $
- VA Funding Fee $