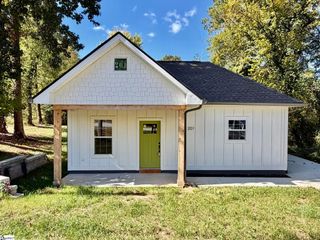
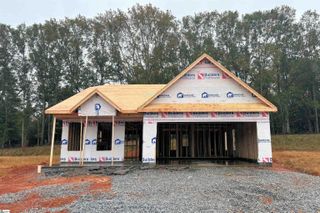
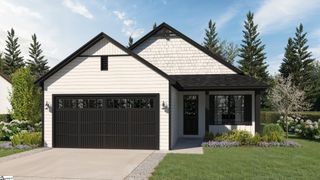
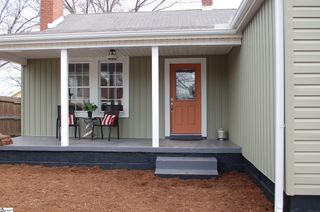
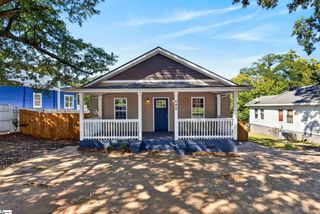
403 Kenmore Drive, Piedmont, SC 29673
- 3 beds |
- 2 baths |
- 1,174 sqft
 Single-Family Home
 Built in ——
 7,405sqft lot
 —— car garage
 $256/sqft
 Listed 20 days ago
Property Description
**Modern Style, Effortless Living & No HOA in Piedmont!** Welcome to 403 Kenmore Drive, where contemporary design meets everyday comfort and affordability! This beautifully designed 3-bedroom, 2-bath home offers the perfect combination of modern finishes, functional living spaces, and low-maintenance convenience. Step inside to discover a bright, open-concept floor plan featuring clean architectural lines, stylish finishes, and an inviting atmosphere that makes you feel right at home. The thoughtfully designed kitchen showcases contemporary cabinetry, sleek fixtures, and a seamless connection to the main living area, creating the perfect setting for entertaining guests or enjoying a quiet evening at home. The spacious primary suite provides a private retreat with its own ensuite bathroom, while two additional bedrooms offer flexibility for guests, a home office, or whatever fits your lifestyle. **One of the best features? No HOA!** Enjoy the freedom of homeownership without additional neighborhood fees or restrictions. Conveniently situated in Piedmont, this home offers easy access to Greenville, Easley, shopping, dining, and major commuter routes while maintaining the charm of a more relaxed setting. Whether you're purchasing your first home, downsizing, or simply looking for modern living without the luxury price tag, 403 Kenmore Drive delivers exceptional value. **Modern design. Convenient location. No HOA.** Schedule your private showing today and discover everything this Piedmont gem has to offer!
- Listing Status:
- Active
- Data Last Updated:
- November 9, 2026 at 10:45PM
- Listing Office:
- Bluefield Realty Group : 864-362-2375
- Listing Agent:
- Anthony Morgan :
- MLS ID:
- 1607169
- Style: Contemporary
- Other Structures: Front PorchPatio
- Parking: See RemarksConcreteDrivewayParking spaces: 0
- Roofing: Architectural
- General: Synthetic StuccoOneSlab
- HOA Amenities: None
- Golf: None
- Originating MLS: Greater Greenville MLS
- County: Greenville
- Topography: Level
- Zoning: 71112049.00
- Water: Public
- Sewer: Public Sewer
- Source: Greater Greenville MLS
This listing courtesy of Anthony Morgan , Bluefield Realty Group
Monthly Payment
- Principal & Interest $
- Property Taxes $
- Home Insurance $
- VA Funding Fee $

 New - 2 days ago