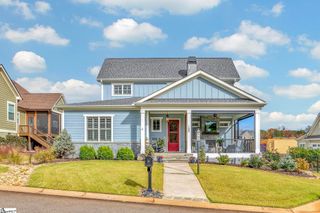
600 Acadia Avenue, Piedmont, SC 29673
- 3 beds |
- 4 baths |
- 2,805 sqft
 Single-Family Home
 Built in ——
 0.26acre lot
 2 car garage
 $319/sqft
 Listed 1 month ago
Property Description
This home is offered by Blair Miller with Wilson Associates. Please contact Blair at 864.430.7708 or blair@wilsonassociates.net Custom built in 2024 by R.H. Quinn & Company, 600 Acadia Avenue is nearly brand new, and it’s versatility of the layout makes it especially appealing. The home features 3 bedrooms, 3.5 bathrooms and generous living spaces across two levels. Just off the entry, a formal living room includes a closet and full en suite bathroom, creating an easy opportunity to convert the space into a second main-level bedroom if desired. The primary suite is also located on the main level and features dual vanities, a walk-in shower and separate soaking tub as well as a generous sized walk-in closet with closet system. At the center of the home, the kitchen features gorgeous marble countertops, a gas range with hood, and abundant cabinetry and storage. The adjoining great room is anchored by a gas fireplace and a dining area, while an oversized screened porch and custom patio extend the living space outdoors. A main-level laundry room with sink and a separate powder room add everyday convenience. The oversized two-car garage provides additional room for storage along with large, dedicated workshop space. Upstairs, there is a spacious flex room that works well as a playroom, media room or secondary living area. Two additional bedrooms share a Jack-and-Jill bathroom with dual sinks and a tub/shower combination, and walk-in storage adds even more functionality to the second floor. Located in Acadia, 600 Acadia Avenue enjoys access to an established community with river access, walking trails, athletic fields and courts, a clubhouse, pool and neighborhood events, all convenient to downtown Greenville.
- Listing Status:
- Active
- Data Last Updated:
- November 10, 2026 at 7:47AM
- Listing Office:
- Wilson Associates : 864-640-8700
- Listing Agent:
- Blair Miller :
- MLS ID:
- 1606155
- Style: Traditional
- Other Structures: Front PorchScreenedPatio
- Parking: AttachedConcreteGarage Door OpenerKey Pad EntryDrivewayParking spaces: 2
- Roofing: Architectural
- Windows: Window TreatmentsVinyl/Aluminum Trim
- General: Hardboard SidingTwoCrawl Space
- HOA Amenities: Common Area Ins.ElectricityPoolTrashOther/See RemarksBy-LawsRestrictive Covenants1945.0Annually
- Golf: Athletic Facilities FieldClubhouseCommon AreasFitness CenterStreet LightsPoolSidewalksTennis Court(s)Water AccessDog ParkBike PathWalking Trails
- Originating MLS: Greater Greenville MLS
- County: Greenville
- Topography: Level
- Zoning: 0608.0501200.00
- Fencing: Fenced
- Utilities: Cable Available
- Water: Public
- Sewer: Public Sewer
- Source: Greater Greenville MLS
This listing courtesy of Blair Miller , Wilson Associates
Monthly Payment
- Principal & Interest $
- Property Taxes $
- Home Insurance $
- VA Funding Fee $