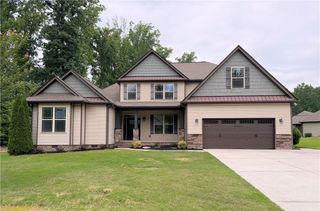
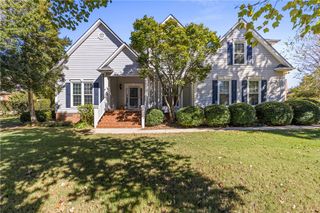
212 Galerie Drive, Powdersville, SC 29642
- 5 beds |
- 3 baths |
- 2,701 sqft
 Single-Family Home
  Built in 1987
  0.64acre lot
 2 car garage
  $183/sqft
  Listed 18 days ago
Property Description
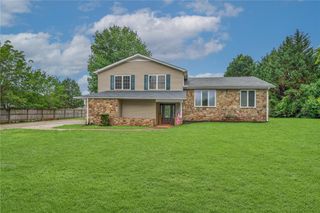
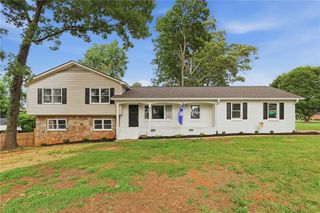
Completely remodeled and move-in ready! This stunning 5-bedroom, 3-bath home sits on a beautiful, level 0.64-acre fenced lot in a highlydesirable school district. Featuring a fabulous floor plan with 3 bedrooms on the main level and 2 additional bedrooms upstairs, this home offersthe perfect blend of space and functionality. Enjoy the oversized closets with abundant storage throughout. Every detail has been updated,including a new roof (2026), new HVAC system (2026), and new tankless water heater (2026). The interior showcases fresh paint, all-newflooring with hardwood, tile, and carpet, upgraded granite countertops, new kitchen cabinetry, beautifully remodeled bathrooms and all newlighting fixtures. Step outside to a private backyard complete with a covered deck, spacious patio, mature trees, and fresh landscaping—ideal forrelaxing or entertaining. This exceptional home offers modern updates, timeless style, and an unbeatable location. Don't miss your opportunityto make it yours!
- Listing Status:
- Active
- Date Added:
- July 23, 2026
- Data Last Updated:
- August 10, 2026 at 5:19PM
- Listing Office:
- Realty One Group Freedom : (864) 877-6111
- Listing Agent:
- Alicia Davis : (864) 982-9008
- MLS ID:
- 20304049

- General: Patio
- Style: Traditional
- Parking: AttachedGarageGarage Door Opener
- Roofing: ArchitecturalShingle
- Windows: Insulated WindowsTilt-In WindowsVinyl
- General: BrickVinyl Siding2Crawlspace
- Originating MLS: UPMLS_UPMLS
- County: Anderson
- Zoning: 211-02-01-002
- Utilities: Cable AvailableUnderground Utilities
- Sewer: Septic Tank
- Source: UPMLS_UPMLS
This listing courtesy of Alicia Davis , Realty One Group Freedom
Monthly Payment
- Principal & Interest $
- Property Taxes $
- Home Insurance $
- VA Funding Fee $