18 Adventure Bay Drive, Prosperity, SC 29127
- 5 beds |
- 4 baths |
- 3,004 sqft
 Single-Family Home
 Built in 2026
 1acre lot
 2 car garage
 $223/sqft
 Listed 1 month ago
Property Description
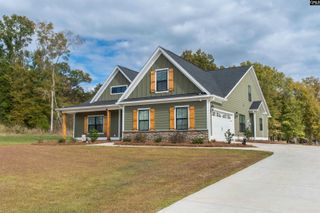
Welcome to your lakeside haven in a tranquil waterfront community along the beautiful shores of Lake Murray! Imagine starting your mornings on the covered front porch as the gentle lake breeze welcomes you to the day. This brand-new craftsman home is a seamless blend of modern elegance and the timeless charm of lakeside living. Step inside and picture yourself in the spacious, open layout designed for both entertaining and everyday comfort. The heart of the home is your Chef’s dream kitchen, where you’ll prepare meals on a gas cooktop surrounded by quartz countertops and illuminated by under-cabinet lighting. The large island invites you to gather, while the built-in oven and microwave make hosting a breeze. Imagine cozying up in the Great Room by the fireplace, creating the perfect spot for relaxing evenings. An adjacent office, featuring a closet, offers flexibility as a bedroom or private workspace. Your primary suite is a true retreat; unwind beneath the trey ceiling, gazing out the bay window at dusk, & slipping into the spa bathroom with its double-bowl vanity, garden tub, & tiled shower, all designed for ultimate relaxation. Two additional main-floor bedrooms and upstairs, a private bedroom with its own bath and a bonus room provide all the flexibility and space you need. Step outside to your rear covered patio, perfect for grilling or simply enjoying the serene surroundings. And with a convenient community boat ramp, you’re just steps away from all Lake Murray offers- picture weekend boating excursions or relaxing evenings along the shore. Every detail has been considered, from Revwood floors to the drop zone & mudroom with laundry sink and cabinet. Plus, this elevated brick-veneer slab adds a touch of elegance, and a 12-month home warranty gives peace of mind. This isn’t just a house; it’s the lifestyle you’ve been dreaming of. Disclaimer: CMLS has not reviewed and, therefore, does not endorse vendors who may appear in listings.
- Listing Status:
- Active
- Date Added:
- September 16, 2026
- Data Last Updated:
- November 9, 2026 at 8:51PM
- Listing Office:
- Keller Williams Palmetto : 803-722-1900
- Listing Agent:
- Lori H Carnes :
- MLS ID:
- 643193

- General: Fiber Cement-Hardy PlankSprinklerGutters - FullFront Porch - CoveredBack Porch - Covered
- Style: Craftsman
- General: 2Slab
- Road/Access: Paved
- HOA Amenities: Common Area MaintenanceGreen AreasCommunity Boat Ramp360.0Yearly
- School District: Newberry County
- County: Newberry
- Water: Public
- Sewer: Septic
This listing courtesy of Lori H Carnes , Keller Williams Palmetto
Monthly Payment
- Principal & Interest $
- Property Taxes $
- Home Insurance $
- VA Funding Fee $