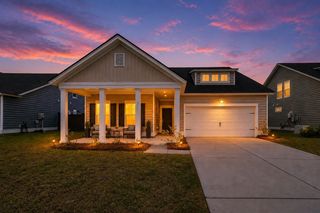
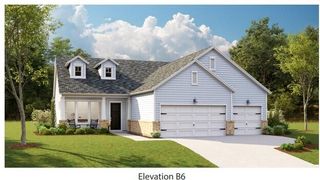
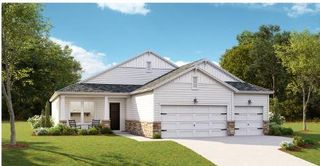
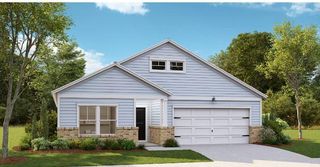
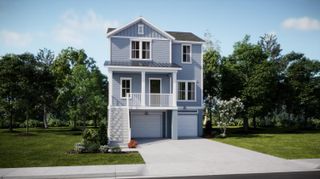
1100 Magnolia Warbler Way, Ravenel, SC 29470
- 4 beds |
- 3 baths |
- 2,631 sqft
 Single-Family Home
  Built in 2023
  5,663sqft lot
 2 car garage
  $171/sqft
  Listed 25 days ago
Property Description
Welcome Home! Crafted in 2023, this beautifully upgraded 4-bedroom, 2.5-bath home offers the perfect blend of style, comfort, and functionality. The spacious open-concept floor plan is ideal for everyday living and entertaining, featuring an upgraded kitchen with stainless steel appliances, a gas range, large center island, breakfast bar, and abundant prep space. High ceilings and tall interior doors enhance the home's bright, airy feel. A dedicated office/flex space and upstairs loft provide versatile living areas for working from home, a playroom, media room, or additional lounge space. The upgraded bathrooms feature tile showers and modern fixtures. Step outside to a large, fully fenced backyard with an oversized patio backing to woods for added privacy.Thoughtfully designed, the backyard includes gated access large enough to fit a golf cart or to make outdoor projects a breeze. An oversized, heated and cooled, two-car garage with built-in storage completes this move-in-ready home. Conveniently located near the neighborhood's walking trails, resort-style pool, clubhouse, playground, and pickleball courts, you'll enjoy exceptional amenities right at your doorstep. Schedule your private tour today and experience everything this exceptional home has to offer!
- Listing Status:
- Active
- Date Added:
- July 16, 2026
- Data Last Updated:
- August 10, 2026 at 6:06PM
- Listing Office:
- The Boulevard Company :
- MLS ID:
- 26020414

- General: Rain Gutters
- Style: Traditional
- Parking: 2 Car GarageAttachedGarage Door Opener
- Roofing: Architectural
- Windows: Window Treatments - Some
- General: Cement Siding2Slab
- Originating MLS: CHS Regional MLS
- County: Dorchester
- Fencing: Privacy
- Utilities: Berkeley Elect Co-OpDominion EnergyDorchester Cnty Water and Sewer Dept
- Water: Public
- Sewer: Public Sewer
- Source: CHS Regional MLS
This listing courtesy of The Boulevard Company
Monthly Payment
- Principal & Interest $
- Property Taxes $
- Home Insurance $
- VA Funding Fee $

 New - 1 day ago