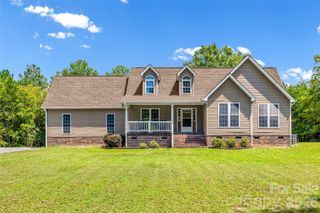
3951 Ernandez Road, Richburg, SC 29729
- 4 beds |
- 3 baths |
- 2,205 sqft
 Single-Family Home
 Built in 2027
 5.95acre lot
 2 car garage
 $286/sqft
 Listed 2 months ago
Property Description
3951 Ernandez Rd, Richburg, SC Welcome to this beautiful new-construction modern farmhouse on a private 5.95-acre lot with no HOA, located in the highly desired Lewisville School District. Expected completion in January 2027, with the exciting opportunity for buyers to still select LVP flooring, kitchen and bathroom countertops, tile, and paint colors to make it their own. This thoughtfully designed 3-bedroom, 2.5-bath home features a large bonus room, an attached 2-car garage, and a spacious open floor plan. The heart of the home is the large vaulted living room with a gas fireplace that flows seamlessly into the kitchen—perfect for everyday living and entertaining. Step outside to a large covered, screened in back porch ideal for gatherings, morning coffee, or simply enjoying the peaceful wooded setting. The crisp white exterior with board-and-batten siding, dark architectural roof, and classic lines sits beautifully on the expansive acreage, offering privacy and room to roam while remaining convenient to everyday needs. Don’t miss this rare chance to own a brand-new home on nearly 6 acres with no HOA in one of the area’s most sought-after school districts. Pictures are an artistic rendering of the home that is currently being built.
- Listing Status:
- Active
- Data Last Updated:
- November 9, 2026 at 10:17PM
- Listing Office:
- Northgroup Real Estate : 704-412-2804
- MLS ID:
- 4414666

- Other Structures: DeckRear Porch
- Parking: DrivewayAttached GarageGarage Faces Side
- Roofing: Architectural Shingle
- General: Site BuiltCrawl Space
- Road/Access: ConcreteStoneGravel
- Originating MLS: carolina
- County: Chester
- Zoning: R-2134-00-00-330-000
- Utilities: Electricity ConnectedNatural Gas
- Water: Well
- Sewer: Septic Installed
- Source: carolina
This listing courtesy of Northgroup Real Estate
Monthly Payment
- Principal & Interest $
- Property Taxes $
- Home Insurance $
- VA Funding Fee $