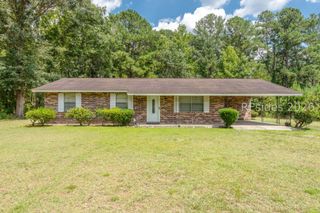
33 Austrian Pine, Ridgeland, SC 29936
- 3 beds |
- 2 baths |
- 1,200 sqft
 Single-Family Home
  Built in 2004
  8,712sqft lot
 2 car garage
  $237/sqft
  Listed 22 days ago
Property Description
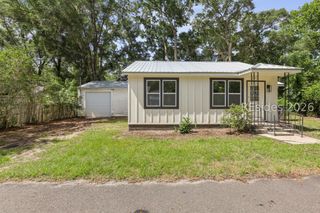
Tucked into a quiet Ridgeland pocket, this refreshed three-bedroom, two-bathroom home invites you to unpack your bags and simply exhale. At roughly twelve hundred square feet, it strikes that satisfying balance between cozy and comfortable - big enough to host, small enough to actually keep tidy. The updates here do plenty of the talking. Gleaming quartz counters anchor a kitchen fitted with brand-new appliances, giving you every reason to try that recipe you've been saving. Fresh interior paint brightens each room, plush new carpet softens each room, and a new roof overhead means one less thing crowding your worry list for years to come. The layout keeps daily life easy and flowing, with the primary bedroom offering a restful place to retreat after a long day. Whether you're a first-time buyer, a downsizer, or someone who appreciates a home that's genuinely move-in ready, this one checks the boxes without demanding a weekend of projects. Location sweetens the deal considerably. Blue Heron Nature Center sits just up the road, perfect for enjoying nature and birdwatching, while downtown Ridgeland's shops and eateries are nearby. The nearby Polaris Tech Charter School is convenient, and the surrounding Lowcountry scenery delivers that unmistakable Southern charm at every turn. Affordable, updated, and ready when you are - homes this polished and this practical rarely linger long. Come see it before someone else claims the keys.
- Listing Status:
- Active
- Data Last Updated:
- July 29, 2026 at 2:17AM
- MLS ID:
- 511194

- General: FencePaved Driveway
- Pool: None
- Parking: GarageTwo Car GarageUnfinished Garage
- Roofing: Asphalt
- Windows: Insulated Windows
- General: Vinyl Siding
- HOA Amenities: None
- Originating MLS: HILTONHEAD_HHI
- County: Jasper
- View: Landscaped
- Water: Public
- Source: HILTONHEAD_HHI
This listing courtesy of Kathy Bolton , RE/MAX Island Realty
Monthly Payment
- Principal & Interest $
- Property Taxes $
- Home Insurance $
- VA Funding Fee $

Location
Similar Listings Nearby
 Presented by Veterans United Realty