123 Clay Hill Loop, Ridgeville, SC 29472
- 4 beds |
- 4 baths |
- 2,826 sqft
 Single-Family Home
  Built in 2023
  0.35acre lot
 3 car garage
  $187/sqft
  Listed 26 days ago
Property Description
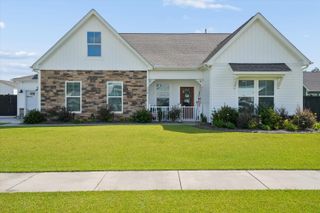
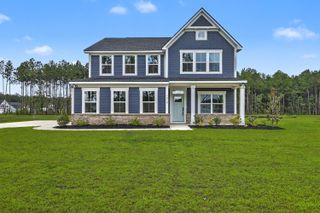
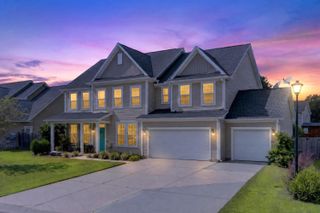
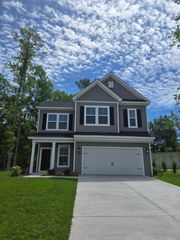
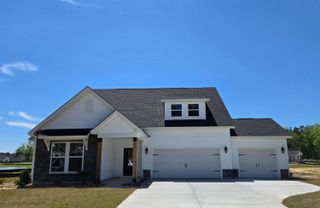
Space, style, and functionality come together beautifully at 123 Clay Hill Loop! With an impressive 2,826 square feet of living space, this home offers substantially more room than many newer construction homes in the area, including a large bonus room that gives you endless flexibility for a media room, playroom, home office, gym, guest space, or second living area.From the moment you arrive, the curb appeal stands out with attractive landscaping, a beautifully maintained lawn, a welcoming covered entry, and an impressive 3-car garage with an expansive driveway.Inside, the home feels bright, spacious, and exceptionally well cared for. The main living areas feature attractive wood-look flooring, while the bedrooms offer plush carpeting and generous natural light. The open, comfortable layout provides plenty of space for entertaining while still maintaining defined areas for everyday living. The bedrooms are generously sized, and the oversized bonus room is a true standout feature, offering the additional living space today's buyers are looking for without sacrificing bedroom space. The outdoor space continues to impress with a large level yard, established landscaping, and a peaceful wooded backdrop. The 3-car garage provides abundant parking and storage, while the existing EV charging station adds an extra modern convenience. Built in 2023 and located in the Timothy Lakes community, this home delivers the combination that's hard to find: nearly 2,900 square feet, a substantial bonus room, 3-car garage, generous yard, and newer construction--all in one property. If space is at the top of your wish list, this is one you won't want to miss!
- Listing Status:
- Active
- Date Added:
- August 27, 2026
- Data Last Updated:
- September 22, 2026 at 9:06PM
- Listing Office:
- Home Grown Real Estate LLC :
- MLS ID:
- 26024376

- General: None
- Style: RanchTraditional
- Parking: 3 Car GarageGarage Door Opener
- Roofing: ArchitecturalAsphalt
- General: Vinyl Siding1Slab
- Originating MLS: CHS Regional MLS
- County: Dorchester
- Water: Public
- Sewer: Public Sewer
- Source: CHS Regional MLS
This listing courtesy of Home Grown Real Estate LLC
Monthly Payment
- Principal & Interest $
- Property Taxes $
- Home Insurance $
- VA Funding Fee $