1646 Ginkgo Trail, Ridgeway, SC 29130
- 5 beds |
- 3 baths |
- 4,271 sqft
 Single-Family Home
  Built in 2000
  0.81acre lot
 —— car garage
  $222/sqft
  Listed 11 days ago
Property Description
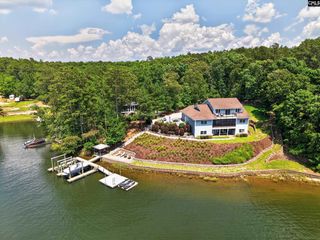
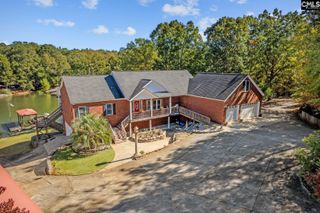
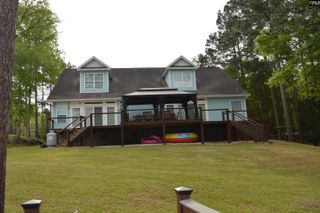
NEW LISTING! Lake Wateree Living at Its Finest! Experience the perfect blend of peaceful waterfront living and everyday convenience in this beautiful 5-bedroom, 3-bath home on Lake Wateree—located just 20 minutes from shopping and restaurants. Inside, you'll find hardwood floors throughout the main level, a spacious living room with a cozy fireplace, and a well-appointed kitchen featuring granite countertops, an island, a double oven and an informal dining area with direct access to the large covered back porch—ideal for enjoying your morning coffee or taking in the lake views. The private primary suite has a walk-in closet, double vanity, and ensuite bath. Two additional bedrooms on the main level share a hall bath, with one also opening onto the covered back porch. Upstairs are two more generously sized bedrooms that share a full bath, providing plenty of space for family and guests. The heated and cooled 1,616 sq ft walkout basement provides an incredible bonus space that's perfect for a recreation room, game room, media room, or entertaining guests after a day on the lake. Step outside and enjoy Lake Wateree from your covered back porch and private dock with a boat lift. Whether you're boating, fishing, entertaining, or simply relaxing by the water, this home is designed for making lasting memories. If you've been dreaming of lake life without giving up the convenience of nearby shopping and dining, this is the home for you. Schedule your private tour today and discover all that Lake Wateree living has! Disclaimer: CMLS has not reviewed and, therefore, does not endorse vendors who may appear in listings.
- Listing Status:
- Active
- Date Added:
- July 30, 2026
- Data Last Updated:
- August 10, 2026 at 8:47PM
- Listing Office:
- RE/MAX Summit LLC : 803-713-7400
- Listing Agent:
- Terri Horton :
- MLS ID:
- 639779

- General: VinylDockFront Porch - CoveredBack Porch - CoveredLake Fed Irrigation
- Style: Traditional
- General: 2Crawl Space
- Road/Access: Dirt
- School District: Kershaw County
- County: Kershaw
- Fencing: None
- Water: Public
- Sewer: Septic
This listing courtesy of Terri Horton , RE/MAX Summit LLC
Monthly Payment
- Principal & Interest $
- Property Taxes $
- Home Insurance $
- VA Funding Fee $