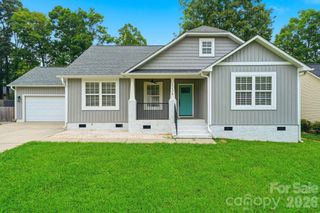
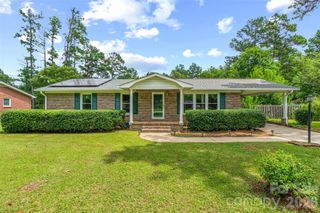
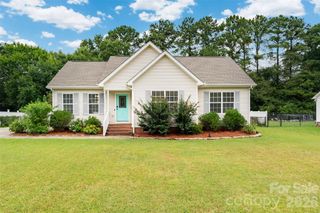
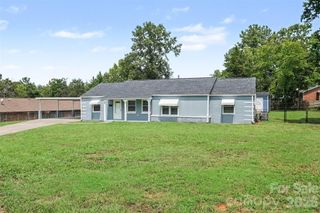
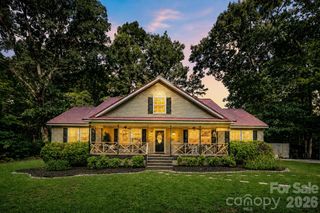
1019 Beverly Drive, Rock Hill, SC 29730
- 3 beds |
- 1 bath |
- 1,645 sqft
 Single-Family Home
  Built in 1952
  10,019sqft lot
 —— car garage
  $222/sqft
  Listed 1 month ago
Property Description
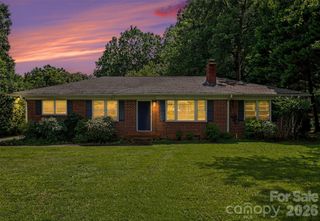
Welcome to 1019 Beverly Drive! This charming 3-bedroom home is nestled in one of Rock Hill's most desirable locations, just moments from Winthrop Lake, Winthrop University, shopping, dining, and everything downtown has to offer. Blending timeless character with thoughtful improvements, this home features warm hardwood floors, a spacious living room with a cozy fireplace, a dedicated dining room, and a beautifully refreshed kitchen with abundant cabinetry, generous counter space, and room for casual dining. The versatile floor plan also features a bright sunroom overlooking the backyard and a stunning bonus room with rich blue paneling, currently used as an office but could be used as a bedroom, playroom, or additional living space. Step outside to enjoy the private, fully fenced backyard featuring a paver patio, mature shade trees, a metal storage shed, and a workshop/storage room attached to the carport. Bordering Winthrop Lake, the property offers a peaceful setting with nature just beyond your backyard. Major improvements include a new roof (2025), gutters (2025), window wraps (2025), gas pack HVAC (2021) with transferable warranty, all new ductwork (2021), a new sewer line (2021), and a transferable Terminix service. Move-in ready and full of character, this home offers the perfect blend of classic charm, modern updates, and an unbeatable location near Winthrop Lake.
- Listing Status:
- Active
- Data Last Updated:
- August 10, 2026 at 6:16PM
- Listing Office:
- Stephen Cooley Real Estate : 803-985-1240
- MLS ID:
- 4398664

- Other Structures: Patio
- Parking: Attached CarportDriveway
- General: Site BuiltCrawl Space
- Road/Access: Concrete
- Originating MLS: carolina
- County: York
- Zoning: SF-5629-23-01-001
- Fencing: Back YardFull
- Water: City
- Sewer: Public Sewer
- Source: carolina
- Exclusions: Chandelier in dining room (putting in replacement)Sconces in living room (Battery powerednot hardwired)Washer & Dryer do not conveyCurtains & curtain rods
This listing courtesy of Stephen Cooley Real Estate
Monthly Payment
- Principal & Interest $
- Property Taxes $
- Home Insurance $
- VA Funding Fee $

 New - 3 days ago