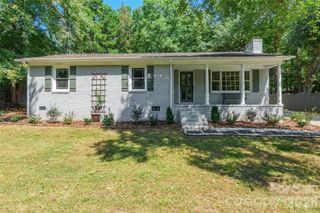
110 Reid Street, Rock Hill, SC 29730
- 3 beds |
- 3 baths |
- 2,314 sqft
 Single-Family Home
  Built in 1890
  5,663sqft lot
 —— car garage
  $172/sqft
  Listed 2 months ago
Property Description
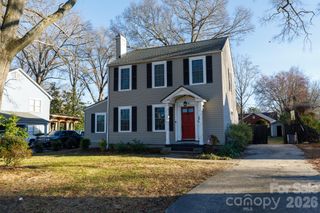
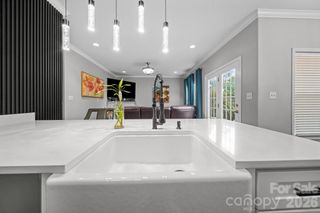
Located in the heart of downtown Rock Hill, this beautifully restored historic home blends timeless 1935 character with thoughtfully updated modern finishes. Featuring 3 bedrooms and 2.5 baths, the home offers an easy flowing open-concept layout designed for both everyday living and entertaining. Walking up they kept the character on the extiero with woodslanted siding and all the craftmanship features including the front door. Large front porch for enjoying the weather and quiet. From the inviting living room at the front of the home to the charming arches throughout the foyer, every detail reflects the craftsmanship and charm of its era. Hardwood floors run throughout to provide seamless transitions, while the decorative original fireplace adds warmth and character to the main living space. The updated kitchen is both functional and stylish, complete with a large island, pantry, and convenient drop zone area. Spacious bedrooms with personal fire places provide comfort and flexibility, while the private primary suite features beautiful windows, a walk-in closet, and a stunning walk-in shower. Step outside to enjoy the back patio tucked behind the home, perfect for relaxing or entertaining. Just a few blocks from downtown, you can even catch views of Fountain Park while being minutes from shopping, dining, entertainment, and quick access to I-77.
- Listing Status:
- Active
- Data Last Updated:
- August 11, 2026 at 3:19AM
- Listing Office:
- Rinehart Realty Corporation : 803-329-3333
- MLS ID:
- 4381579

- Style: Victorian
- Other Structures: Front PorchPatioSide Porch
- Parking: Driveway
- Roofing: Architectural Shingle
- General: Site BuiltCrawl Space
- Road/Access: GravelPaved
- Originating MLS: carolina
- County: York
- Zoning: SF-5627-16-04-006
- View: City
- Water: City
- Sewer: Public Sewer
- Source: carolina
This listing courtesy of Rinehart Realty Corporation
Monthly Payment
- Principal & Interest $
- Property Taxes $
- Home Insurance $
- VA Funding Fee $

 New - 2 days ago