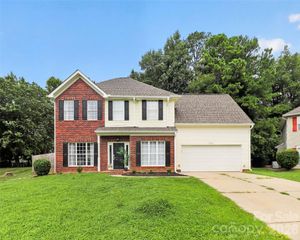
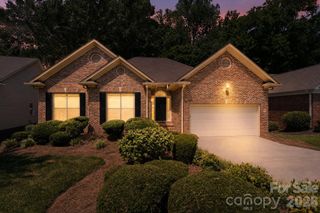
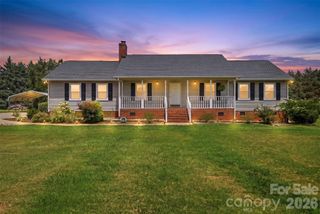
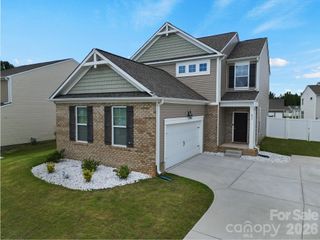
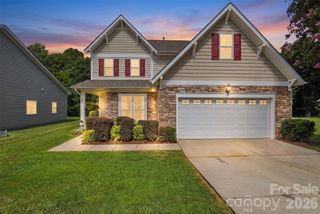
1253 Copper Leaf Drive, Rock Hill, SC 29732
- 3 beds |
- 2 baths |
- 1,595 sqft
 Single-Family Home
  Built in 2026
  0.36acre lot
 2 car garage
  $298/sqft
  Listed 2 months ago
Property Description
TO BE BUILT home on a CORNER LOT with no houses across the street! The Anderson plan is an one story open concept floorplan with split bedrooms. As you walk through the entry you will find yourself in the fully loaded kitchen, a culinary paradise that's ready to turn you into a gourmet chef. The white cabinets and sleek quartz countertops are like a blank canvas waiting for your culinary masterpieces. All stainless steel appliances are included! The kitchen island is a great place to meal prep, making it a hub for both cooking and conversations. Off the kitchen is the spacious family room, a cozy haven for movie nights and gatherings with friends. LVP flooring flows throughout, with ceiling fans and blinds all included! It's the perfect spot to unleash your inner decorator with endless possibilities for personalization. Outside you will find a covered patio complete with a wood celiling and ceiling fan. This 3 bedroom, 2 bath home is your canvas for fun, relaxation and making memories. With in-ground irrigation and even a Ring doorbell, this home literally has it all! Please ask about our builder incentives!
- Listing Status:
- Active
- Data Last Updated:
- August 10, 2026 at 7:16PM
- Listing Office:
- LGI Homes NC LLC : 704-493-3048
- MLS ID:
- 4386793

- General: In-Ground Irrigation
- Other Structures: PatioCovered
- Parking: DrivewayAttached GarageGarage Door OpenerGarage Faces Side
- Roofing: Architectural Shingle
- Windows: Insulated Window(s)Window Treatments
- General: Site BuiltSlab
- Road/Access: ConcretePaved
- HOA Amenities: 400.0Annually
- Originating MLS: carolina
- County: York
- Zoning: SF-35020101319
- Utilities: Cable AvailableCable ConnectedElectricity ConnectedFiber OpticsNatural GasPhone ConnectedUnderground Power LinesUnderground UtilitiesWired Internet Available
- Water: City
- Sewer: Public Sewer
- Source: carolina
This listing courtesy of LGI Homes NC LLC
Monthly Payment
- Principal & Interest $
- Property Taxes $
- Home Insurance $
- VA Funding Fee $

 New - 3 days ago