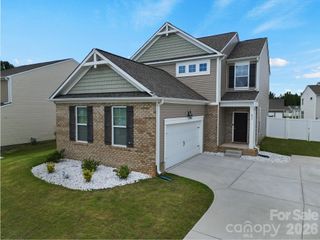
1254 Holland Road, Rock Hill, SC 29732
- 3 beds |
- 2 baths |
- 1,536 sqft
 Single-Family Home
  Built in 2016
  1acre lot
 2 car garage
  $228/sqft
  Listed 9 days ago
Property Description
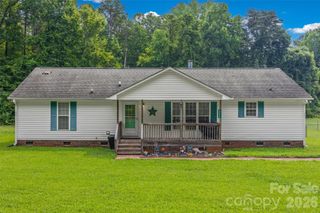
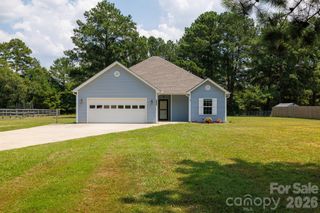
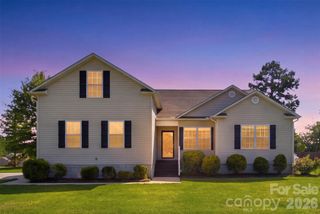
Some homes simply feel easy—and this is one of them. Set on a full acre, this charming single-story home welcomes you with a covered front porch made for slow mornings, rocking chairs, and evenings spent unwinding after a long day. Step inside, and the vaulted ceiling immediately opens up the living room, creating a bright and airy space filled with natural light. The open layout keeps the kitchen, dining area, and living room connected, so conversations can continue whether you are cooking dinner, helping with homework, or hosting friends for the weekend. The kitchen is designed for real life, offering generous cabinet and counter space, a breakfast bar overlooking the living room, and a center island with additional seating. A built-in microwave, smooth-top range, and durable laminate flooring help make everyday cooking and cleanup simple, while the adjoining dining area provides plenty of room to gather around the table. When the day is over, retreat to the spacious primary suite, complete with neutral finishes, a ceiling fan, and a private bath featuring dual sinks and a tub/shower combination. The secondary bedrooms are also comfortably sized, giving family members, guests, or a home office room to settle in. Out back, the large fenced yard becomes an extension of the home. There is space for pets to roam, friends to gather, or simply a quiet place to enjoy the privacy that comes with having an acre of your own. Comfortable, functional, and full of inviting spaces, this is the kind of home where everyday moments have room to become lasting memories.
- Listing Status:
- Active
- Data Last Updated:
- July 31, 2026 at 11:19PM
- Listing Office:
- Dickson & Associates Realtors : 803-684-6000
- MLS ID:
- 4405830

- Parking: DrivewayAttached Garage
- Roofing: Architectural Shingle
- General: Site BuiltSlab
- Road/Access: ConcretePaved
- Originating MLS: carolina
- County: York
- Zoning: RUD-I503-00-00-036
- Fencing: Back YardChain Link
- Water: Well
- Sewer: Septic Installed
- Source: carolina
This listing courtesy of Dickson & Associates Realtors
Monthly Payment
- Principal & Interest $
- Property Taxes $
- Home Insurance $
- VA Funding Fee $

 New - 18 hours ago