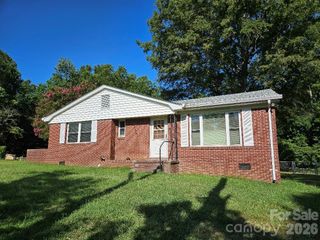
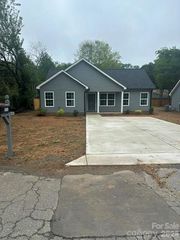
1411 Oakdale Road, Rock Hill, SC 29730
- 3 beds |
- 1 bath |
- 1,524 sqft
 Single-Family Home
  Built in 1952
  1.17acre lot
 1 car garage
  $184/sqft
  Listed 1 month ago
Property Description
Welcome home to peaceful country living with the convenience of Rock Hill just minutes away. Situated on 1.17 acres, this charming all-brick ranch offers the perfect blend of comfort, character, and room to enjoy the outdoors. Step inside to discover a beautifully remodeled kitchen featuring new cabinetry, updated countertops, stainless steel appliances, a newly added dishwasher, and an abundance of cabinet space to keep everything organized. Just beyond the kitchen, the inviting sunroom quickly becomes the heart of the home. With a cozy fireplace and new full-size sliding glass doors, it's filled with natural light and provides the perfect place to enjoy your morning coffee while overlooking the colorful landscaped flowers and raised flower beds. The updated bathroom features a new shower, modern vanity, and a spacious linen closet, combining style with practical storage. Hardwood and luxury vinyl plank flooring flow throughout the home, offering easy maintenance with no carpet anywhere. Outside, you'll find plenty of space for gardening, entertaining, or simply enjoying the privacy of your expansive yard. A detached one-car garage makes an ideal workshop, hobby space, or extra storage, while the large storage shed provides even more room for tools and equipment. If you've been looking for a home that combines timeless brick construction, thoughtful updates, and a beautiful outdoor setting, this Rock Hill gem is ready to welcome you home.
- Listing Status:
- Pending
- Data Last Updated:
- August 10, 2026 at 6:16PM
- Listing Office:
- Rinehart Realty Corporation : 803-329-3333
- MLS ID:
- 4399512

- General: Attic Stairs Pulldown
- Appliances: DishwasherElectric OvenMicrowaveRefrigeratorWasher/Dryer
- Laundry: Laundry Room
- Flooring: LaminateWood
- A/C: Central AirElectricHeat Pump
- Heating: ElectricHeat Pump
- Fireplace: Wood BurningFireplace
- General: Shed(s)Workshop
- Style: Ranch
- Other Structures: Front Porch
- Parking: Driveway
- General: Site BuiltCrawl Space
- Road/Access: GravelPaved
- Originating MLS: carolina
- County: York
- Zoning: RUD619-00-00-037
- Fencing: Invisible
- Water: Well
- Sewer: Septic Installed
- Source: carolina
This listing courtesy of Rinehart Realty Corporation
Monthly Payment
- Principal & Interest $
- Property Taxes $
- Home Insurance $
- VA Funding Fee $

 New - 2 days ago