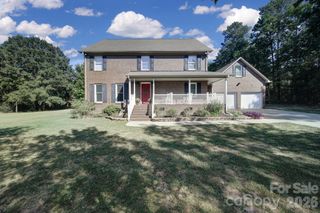
1424 Autumnwood Drive 17, Rock Hill, SC 29730
- 4 beds |
- 3 baths |
- 2,139 sqft
 Single-Family Home
  Built in 2024
  1acre lot
 2 car garage
  $269/sqft
  Listed 1 month ago
Property Description
Welcome to Autumnwood! Situated on a private 1-acre lot, this beautifully designed 4-bedroom, 2.5-bath home offers the space, style, and modern features today's buyers are searching for. The open-concept floor plan showcases luxury LVP flooring, vaulted ceilings, black honed granite countertops, stainless steel appliances, a large center island, and abundant cabinet space,perfect for entertaining and everyday living. The versatile bonus room features custom built-in bookshelves and cabinets, making it ideal for a home office, media room, playroom, or flex space. The spacious primary suite includes a walk-in closet with direct access to the laundry room for added convenience. The laundry room offers built-in cabinetry and a linen closet for exceptional storage, while the full bathrooms feature double-sink vanities for added comfort. Relax on the covered front porch or entertain on the covered back porch overlooking the fenced backyard. A spacious 4-car parking driveway provides ample parking for family and guests. Enjoy the privacy of a 1-acre homesite while remaining conveniently located near shopping, dining, schools, and major commuter route
- Listing Status:
- Active
- Data Last Updated:
- September 22, 2026 at 4:16PM
- Listing Office:
- Mark Spain Real Estate : 704-992-7000
- MLS ID:
- 4406191

- Style: Ranch
- Other Structures: Front PorchRear PorchCovered
- Parking: DrivewayAttached Garage
- Roofing: Architectural Shingle
- Windows: Insulated Window(s)
- General: Site BuiltCrawl Space
- Road/Access: ConcretePaved
- Originating MLS: carolina
- County: York
- Zoning: RUD526-00-00-049
- Fencing: Back YardFullWood
- Water: Well
- Sewer: Septic Installed
- Source: carolina
This listing courtesy of Mark Spain Real Estate
Monthly Payment
- Principal & Interest $
- Property Taxes $
- Home Insurance $
- VA Funding Fee $