1534 India Hook Road, Rock Hill, SC 29732
- 2 beds |
- 2 baths |
- 1,369 sqft
 Single-Family Home
 Built in 1981
 0.57acre lot
 —— car garage
 $245/sqft
 Listed 5 days ago
Property Description
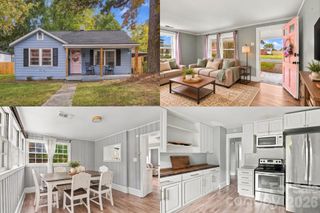
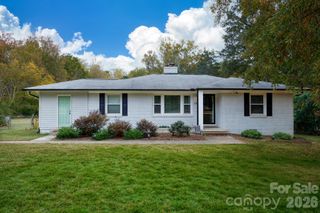
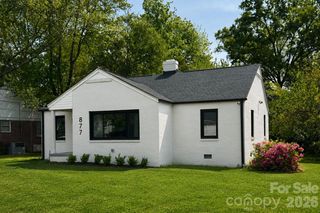
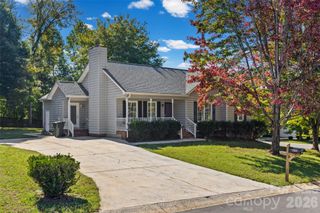
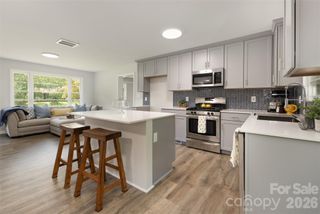
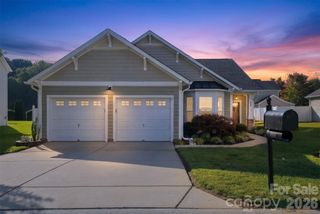
Completely renovated from top to bottom, this full-brick ranch sits on a half-acre lot with beautiful mature trees in Ragin Estates with no HOA! The fully remodeled kitchen features new shaker cabinets with soft-close doors and drawers, quartz countertops, an undermount stainless sink, tile backsplash, hardwood floors and an added pantry. All-new appliances including an induction cooktop, a built-in microwave and wall oven combo add to the kitchen’s functionality. You’ll feel the quality of the high end upgrades from the moment you walk in! Both bathrooms have been fully renovated with new tile showers, vanities, flooring, and the primary suite includes a custom closet system. Additional updates throughout the home include refinished hardwood floors, fresh paint, new ceiling fans and lighting, solid core doors with new hardware and natural woven wood shades and more. New board and batten in the kitchen and entry add charm and personality to this already cozy brick ranch! A dedicated flex space offers room for a home office, workout area or hobby room. The home also features a tankless water heater, a 2-car carport with storage room and a storage shed. Move-in ready and within walking distance to shopping and restaurants! **Current taxes are based on non-owner occupant tax rate.
- Listing Status:
- Active
- Data Last Updated:
- November 9, 2026 at 8:16PM
- Listing Office:
- Keller Williams Ballantyne Area : 704-887-6600
- MLS ID:
- 4437468

- General: Shed(s)
- Style: Ranch
- Other Structures: PatioCovered
- Parking: DrivewayAttached Carport
- Windows: Window Treatments
- General: Site BuiltCrawl Space
- Road/Access: Concrete
- Originating MLS: carolina
- County: York
- Zoning: SF-3631-13-01-004
- Water: City
- Sewer: Public Sewer
- Source: carolina
This listing courtesy of Keller Williams Ballantyne Area
Monthly Payment
- Principal & Interest $
- Property Taxes $
- Home Insurance $
- VA Funding Fee $