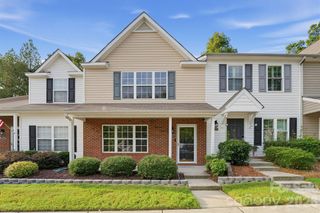
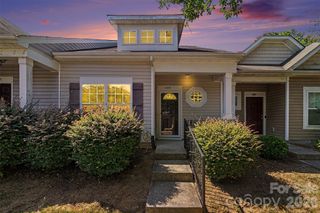
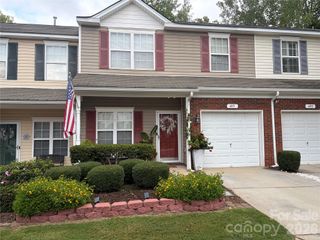
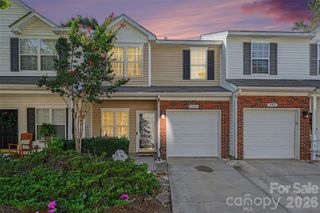
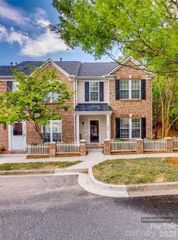
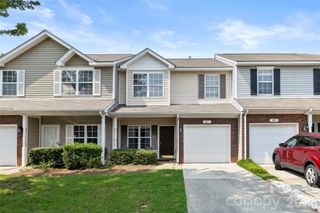
1719 Hidden Creek Drive, Rock Hill, SC 29732
- 2 beds |
- 3 baths |
- 1,417 sqft
 Town Home
  Built in 2004
  1,307sqft lot
 1 car garage
  $186/sqft
  Listed 7 days ago
Property Description
Move-in ready with a brand-new HVAC system! Both the air conditioner and furnace were replaced in September 2026 and include a full warranty. Enjoy living in a welcoming, close-knit community featuring low HOA dues, a beautiful neighborhood pool and meticulously maintained common areas and landscaping. Inside, this inviting 2-bedroom townhome offers a bright, open layout designed for comfortable everyday living and easy entertaining. The main living area connects naturally with the kitchen and dining space, creating an open and functional gathering area. Upstairs, you’ll find two generously sized bedrooms, each with ample closet space and its own full bathroom, essentially creating two private primary suites. The layout is ideal for roommates, guests, a home office setup or anyone who appreciates the flexibility of two ensuite bedrooms. Step outside to one of the home’s standout features, a private, fully fenced backyard that is difficult to find in townhome living. There’s plenty of room to unwind with morning coffee, fire up the grill, create a garden, entertain friends or give pets a secure outdoor space to enjoy. Located just a few miles from Downtown Rock Hill, the home offers convenient access to the shopping, dining and social scenes of Rock Hill and Fort Mill, along with Carowinds and the greater Charlotte area. Enjoy nearby restaurants, breweries, parks and recreation, plus easy access to the Catawba River and Riverwalk trails for walking, running, biking and outdoor adventures. With a brand-new HVAC system, flexible two-suite floor plan, private fenced backyard, community pool and a location convenient to Rock Hill, Fort Mill and Charlotte, this townhome delivers an exceptional combination of comfort, convenience and low-maintenance living.
- Listing Status:
- Active
- Data Last Updated:
- September 24, 2026 at 12:16AM
- Listing Office:
- Lantern Realty & Development, LLC : 704-298-0087
- MLS ID:
- 4425298

- Style: Contemporary
- Other Structures: Front PorchPatioCovered
- Parking: AssignedDrivewayAttached Garage
- Roofing: Other - See Remarks
- General: Site BuiltSlab
- Road/Access: ConcretePaved
- HOA Amenities: 205.0Monthly
- Originating MLS: carolina
- County: York
- Zoning: MF-156620501083
- Fencing: Back YardPrivacy
- Restrictions: CCRS
- Utilities: Cable AvailableWired Internet Available
- Water: City
- Sewer: Public Sewer
- Source: carolina
This listing courtesy of Lantern Realty & Development, LLC
Monthly Payment
- Principal & Interest $
- Property Taxes $
- Home Insurance $
- VA Funding Fee $