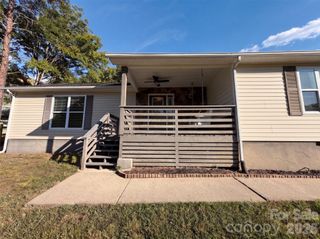
1732 Forest Lake Drive, Rock Hill, SC 29732
- 3 beds |
- 2 baths |
- 1,600 sqft
 Single-Family Home
  Built in 1985
  1acre lot
 2 car garage
  $219/sqft
  Listed 10 days ago
Property Description
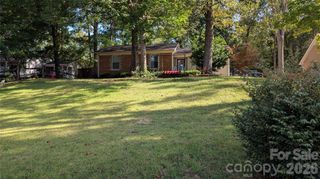
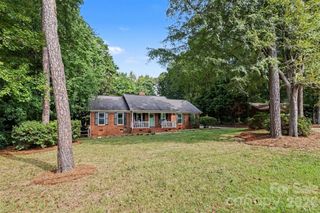
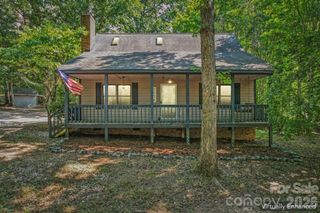
Charming country ranch on almost an acre, offering space, privacy, and the perfect blend of character and thoughtful updates! Set in a quiet neighborhood, this inviting home features gleaming hardwood floors throughout most of the living areas and an abundance of natural light from oversized windows replaced in 2017. The updated kitchen, renovated in 2021, shines with granite countertops, tile backsplash, and newer appliances. Gather around the wood-burning fireplace in the spacious living room or enjoy your morning coffee on the large covered front porch. The back deck features low-maintenance Trex decking, creating an ideal spot for entertaining or relaxing. The spacious primary suite offers an ensuite bath with tub/shower combination and his-and-her closets. A major bonus is the oversized detached two-car garage, complete with electrical outlets and wiring—perfect for a workshop, hobby space, or extra storage. Roof replaced in 2020. A wonderful opportunity to enjoy country living with plenty of room to make it your own!
- Listing Status:
- Active
- Data Last Updated:
- September 22, 2026 at 1:17PM
- Listing Office:
- C-A-RE Realty : 704-565-0689
- MLS ID:
- 4423359

- Other Structures: Front PorchDeckCovered
- Parking: DrivewayDetached GarageGarage Door OpenerGarage Faces FrontParking Space(s)
- Roofing: Architectural Shingle
- Windows: Insulated Window(s)
- General: Site BuiltCrawl Space
- Road/Access: AsphaltPaved
- Originating MLS: carolina
- County: York
- Zoning: RC-I588-00-00-080
- Utilities: Electricity Connected
- Water: City
- Sewer: Septic Installed
- Source: carolina
This listing courtesy of C-A-RE Realty
Monthly Payment
- Principal & Interest $
- Property Taxes $
- Home Insurance $
- VA Funding Fee $

 New - 1 day ago