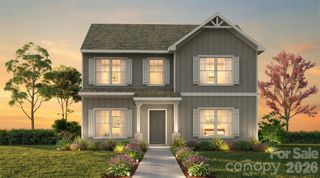
1869 Climbing Rose Court 14, Rock Hill, SC 29732
- 4 beds |
- 3 baths |
- 3,614 sqft
 Single-Family Home
  Built in 2026
  8,276sqft lot
 3 car garage
  $150/sqft
  Listed 14 days ago
Property Description
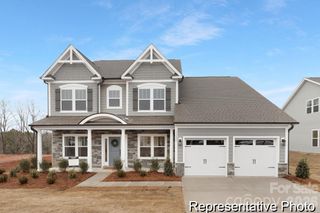
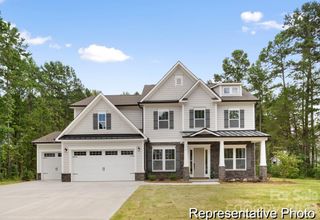
Discover the opportunity to build a semi-custom home in Enclave at Wild Rose, an intimate Rock Hill community of just 20 homesites offering sidewalks, common open space and exceptional convenience to I-77, shopping, dining and everyday essentials. The Winslow was designed for today's busy lifestyles, offering over 3,600 square feet of flexible living space with a private study for working from home, expansive gathering areas for entertaining and a spacious upstairs game room that creates a second living space for family and guests. The thoughtfully designed layout balances open-concept living with comfortable private retreats. Unlike traditional production builders, True Homes gives you the opportunity to personalize both the structure and finishes of your home. From optional living spaces and outdoor entertaining areas to cabinetry, countertops, flooring, lighting and designer finishes, you'll work with our Design Studio to create a home that's uniquely yours. Experience the flexibility of semi-custom homebuilding and discover why Enclave at Wild Rose is one of Rock Hill's newest places to call home.
- Listing Status:
- Active
- Data Last Updated:
- August 1, 2026 at 1:16AM
- Listing Office:
- TLS Realty LLC : 704-908-6287
- MLS ID:
- 4405105

- Style: Other
- Other Structures: Front Porch
- Parking: DrivewayAttached GarageGarage Faces Front
- Roofing: Architectural Shingle
- Windows: Insulated Window(s)
- General: Site BuiltSlab
- Road/Access: ConcretePaved
- HOA Amenities: 1500.0Annually
- Originating MLS: carolina
- County: York
- Zoning: SF-56360201017
- Utilities: Electricity Connected
- Water: City
- Sewer: Public Sewer
- Source: carolina
This listing courtesy of TLS Realty LLC
Monthly Payment
- Principal & Interest $
- Property Taxes $
- Home Insurance $
- VA Funding Fee $

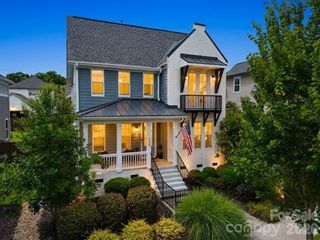
 New - 3 days ago