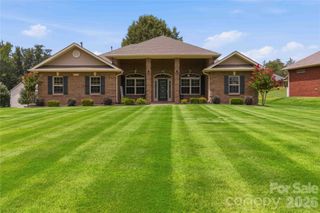
2059 Malvern Road, Rock Hill, SC 29732
- 4 beds |
- 3 baths |
- 2,526 sqft
 Single-Family Home
  Built in 1997
  0.9acre lot
 2 car garage
  $192/sqft
  Listed 22 days ago
Property Description
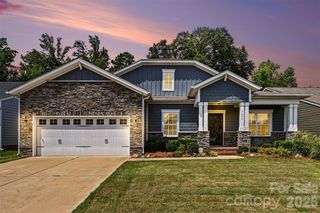
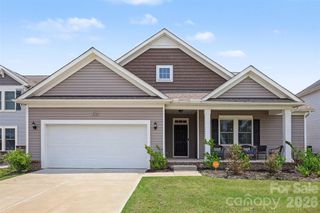
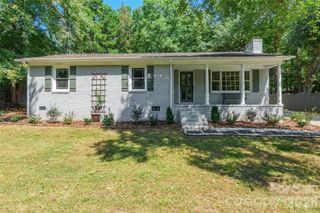
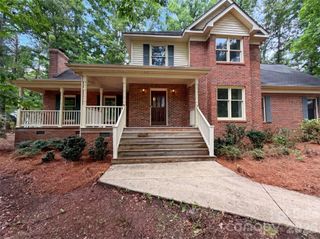
**NOW OFFERING $7500 BUYER CREDIT** Timeless Southern charm meets exceptional flexibility and opportunity! Nestled on a beautiful, wooded homesite in one of Rock Hill's most desirable areas, this inviting Cape Cod-style home offers over 2,500 square feet of thoughtfully designed living space, plus approx. 2100 square feet of unfinished second-floor space ready to become an expansive rec room, guest retreat, home office, or primary retreat of your dreams. A welcoming front porch and classic dormer windows create picture-perfect curb appeal, while inside you'll find hardwood floors, an updated kitchen, and a functional floor plan designed for comfortable everyday living. The spacious main-level primary suite offers privacy and convenience, featuring a large walk-in closet and en-suite bath. On the other side of the main level are two additional bedrooms, a full bath, and laundry room/mudroom. Upstairs, you'll find an additional bedroom with a private en-suite bath ideal for guests, teens, or multigenerational living. Full height in crawl space including a generous workshop area. Generator, new windows, new interior paint, and so much more. Surrounded by mature hardwoods and lush landscaping, this property offers a peaceful, park-like setting while remaining just minutes from shopping, dining, schools, and all that Rock Hill has to offer. With incredible expansion potential and a highly desirable layout, this home is ready for its next chapter.
- Listing Status:
- Active
- Data Last Updated:
- August 1, 2026 at 12:16AM
- Listing Office:
- Real Broker, LLC : 864-504-4314
- MLS ID:
- 4400386

- Style: Cape Cod
- Other Structures: PorchFront PorchDeckRear PorchPatio
- Parking: DrivewayAttached GarageGarage Door OpenerGarage Faces Side
- Roofing: Composition
- General: Site BuiltCrawl Space
- Road/Access: Concrete
- HOA Amenities: 85.0Annually
- Originating MLS: carolina
- County: York
- Zoning: R35920601031
- Utilities: Cable AvailableElectricity Connected
- Water: City
- Sewer: Public Sewer
- Source: carolina
This listing courtesy of Real Broker, LLC
Monthly Payment
- Principal & Interest $
- Property Taxes $
- Home Insurance $
- VA Funding Fee $

 New - 19 hours ago