332 Ginsberg Road, Rock Hill, SC 29732
- 4 beds |
- 3 baths |
- 2,154 sqft
 Town Home
  Built in 2025
  3,920sqft lot
 2 car garage
  $176/sqft
  Listed 1 day ago
Property Description
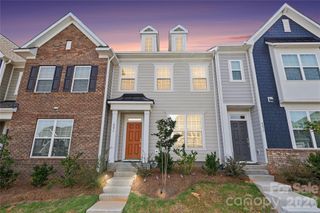
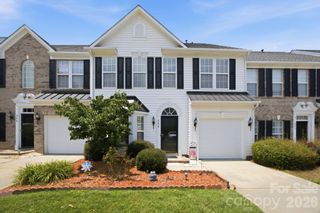
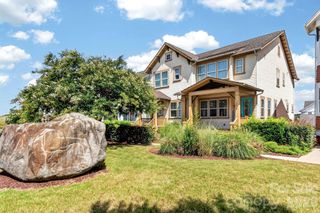
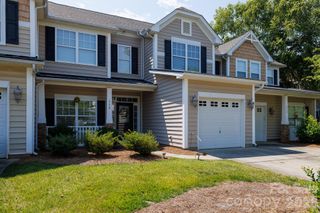
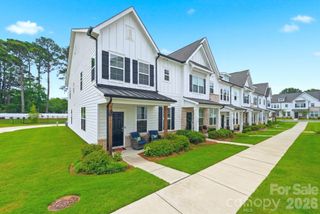
Welcome to this hard-to-find 4-bedroom townhome in one of Rock Hill's desirable newer communities! This like-new home is conveniently located near shopping, restaurants, and major roadways, making it a perfect combination of comfort and convenience. The tree-lined walkways and beautifully designed white picket fence entry welcome you home. The spacious main level features an open living area and a rare first-floor bedroom with a full bath, making it ideal for guests, a home office, or multigenerational living. At the center of the home, the well-appointed kitchen blends seamlessly with the dining area and great room, enhancing the home's open and airy design. The modern kitchen is equipped with stainless steel appliances, a gas stove, granite countertops with tile backsplash, a large walk-in pantry, and a center island—perfect for both cooking and casual dining. Upstairs, you'll find a generous primary suite with a spacious en-suite bathroom featuring dual vanities and a walk-in closet. The additional two bedrooms upstairs offer comfortable space and share access to the secondary full bathroom. A conveniently located second-floor laundry room includes the washer and dryer, allowing you to move right in with ease! The attached two-car garage offers convenient access directly into the home near the kitchen, making everyday living and unloading groceries a breeze. The community offers sidewalks, a playground, green space perfect for playing, kicking around a ball, or enjoying time outdoors and a pet waste station. This beautifully maintained home offers modern features, thoughtful design, and the convenience of low-maintenance living in a fantastic Rock Hill location. Don't miss it!
- Listing Status:
- Active
- Data Last Updated:
- August 1, 2026 at 7:15AM
- Listing Office:
- Keller Williams Connected : 803-835-2300
- MLS ID:
- 4409175

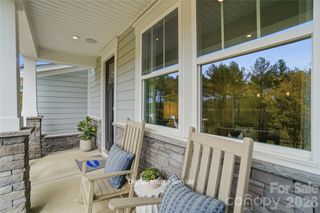
- Other Structures: Front PorchCovered
- Parking: DrivewayAttached GarageGarage Faces Rear
- Roofing: Architectural Shingle
- General: Site BuiltSlab
- Road/Access: ConcretePaved
- HOA Amenities: 180.0Monthly
- Originating MLS: carolina
- County: York
- Zoning: MP-R594-13-01-085
- Utilities: Electricity Connected
- Water: City
- Sewer: Public Sewer
- Source: carolina
This listing courtesy of Keller Williams Connected
Monthly Payment
- Principal & Interest $
- Property Taxes $
- Home Insurance $
- VA Funding Fee $